
Views
Address
1945 Sage Valley Circle, Mountain City, TN
Price
$ 750,000
Property Attributes
- ID#9979679
- TypeSingle Family
- Listing Status Active
- CountyJohnson
- CityMountain City
- AreaMtn. City-Johnson County
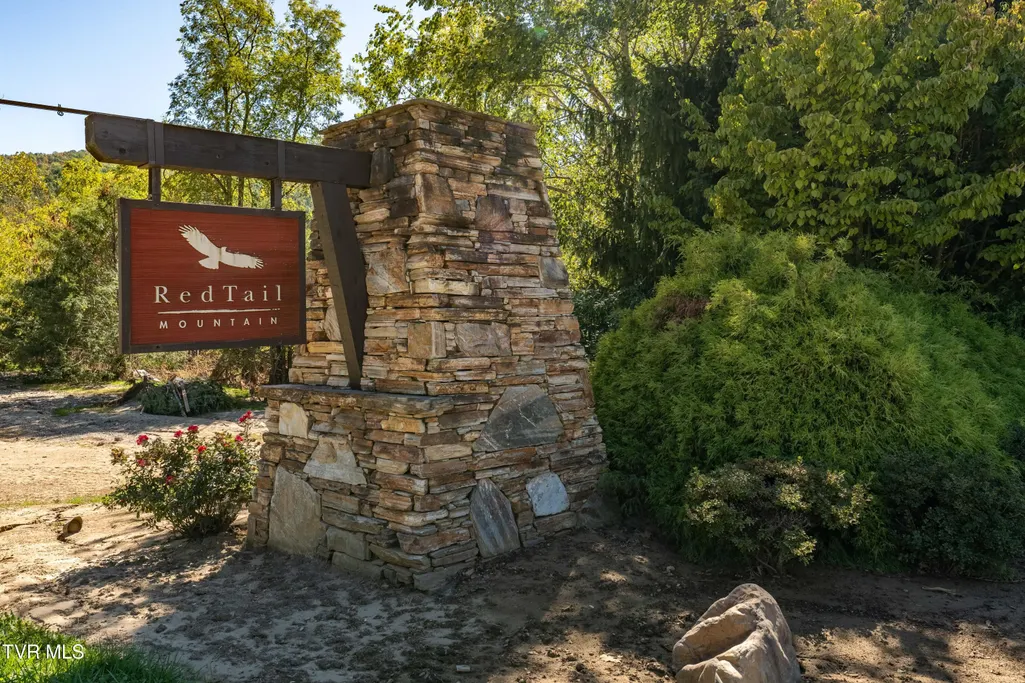
- NeighborhoodRedtail Mountain
- Zip37683
- StyleContemporary
- Year Built1994
- Taxes$ 2148
- Price$ 750,000
- Bedrooms3
- Full Bathrooms3
- Half Bathrooms0
- Sqr Footage2865
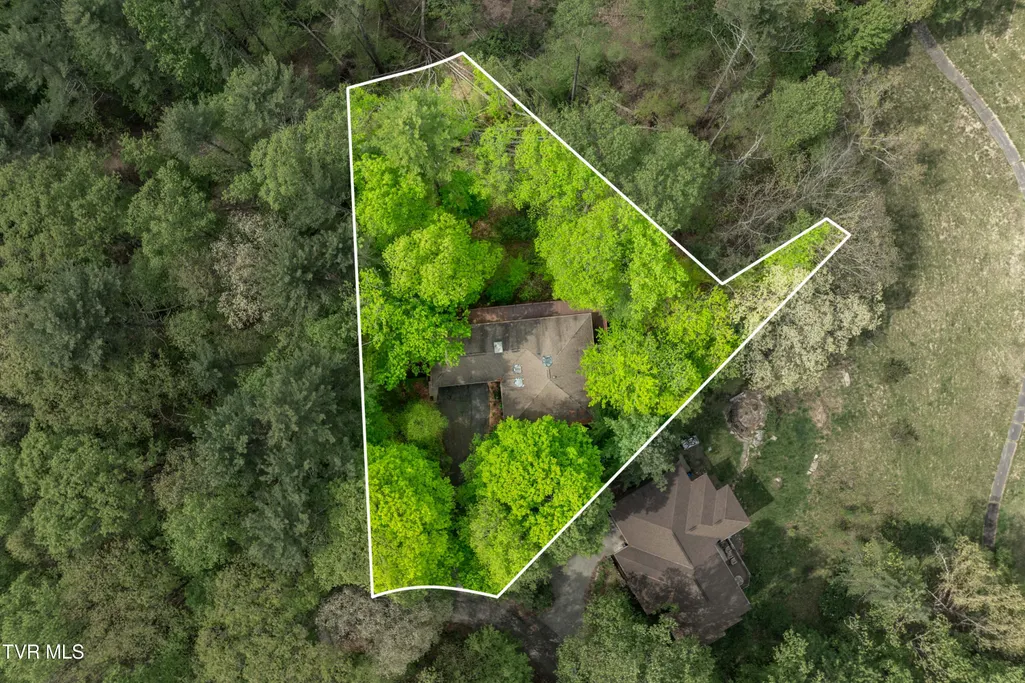
- Lot Size0.6 Acres
Data Source:
Tennessee Virginia Regional MLS (NETAR)
Property Description
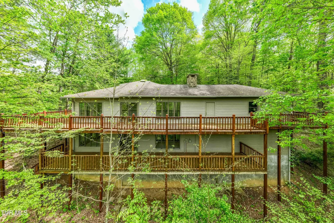
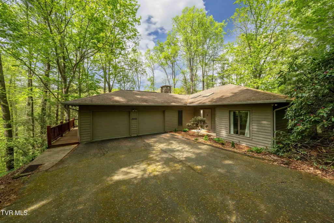
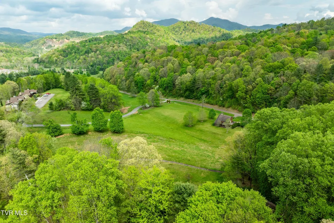
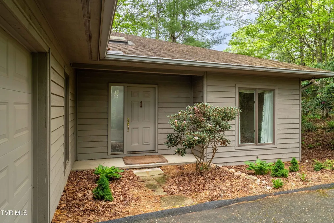
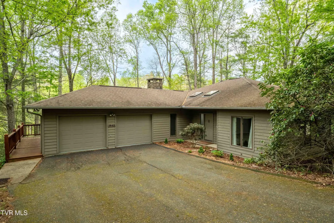
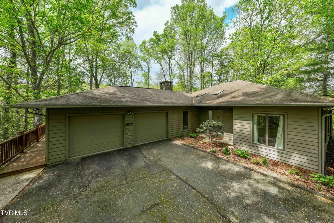
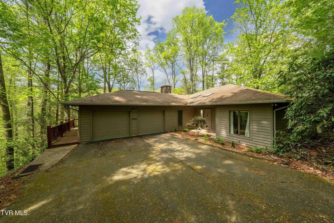
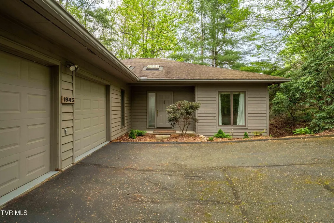
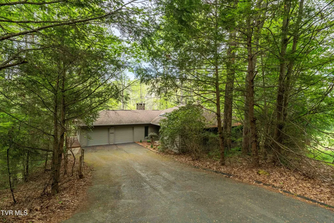
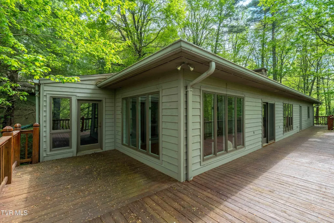
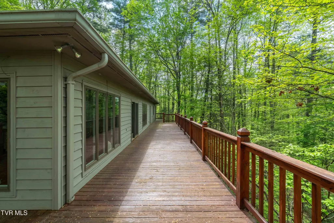
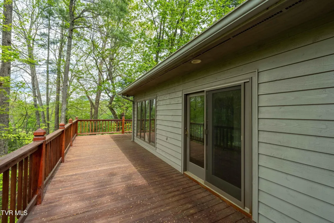
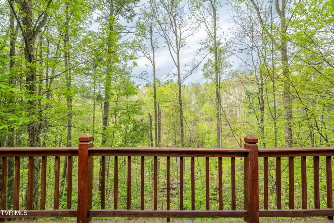
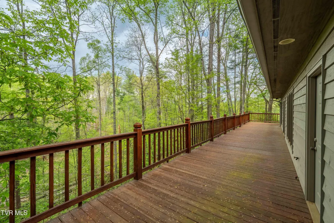
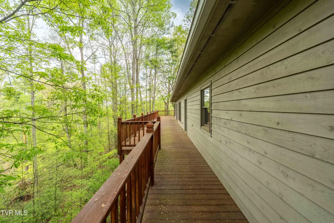
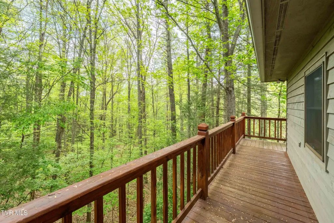
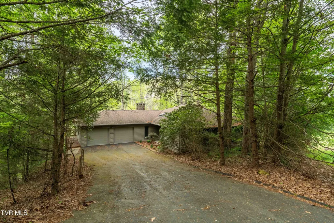
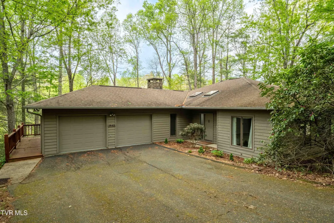
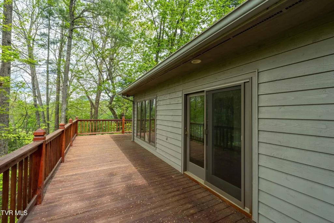
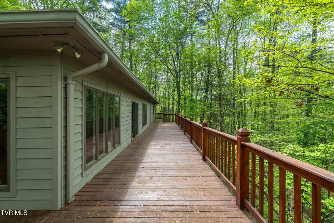
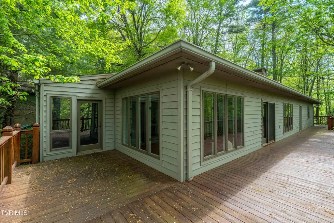
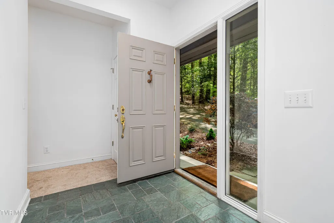
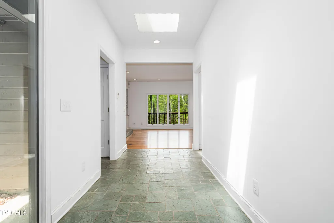
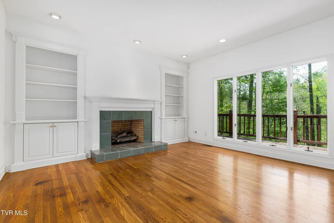
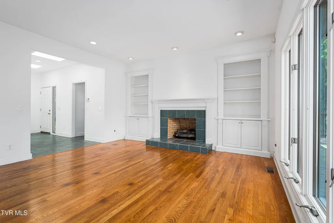
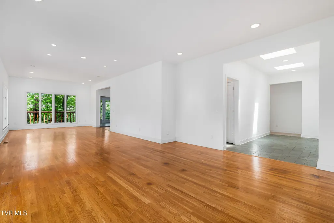
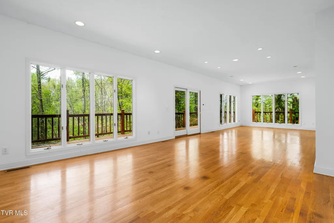
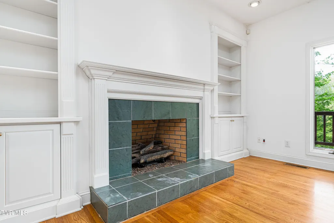
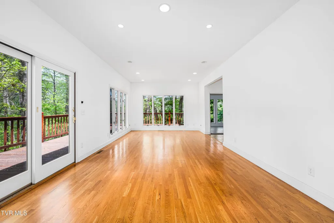
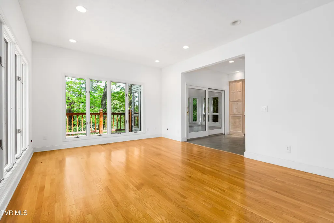
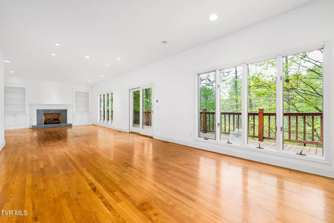
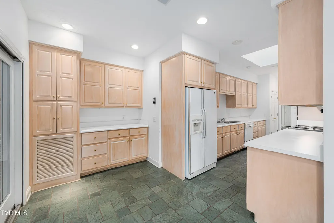
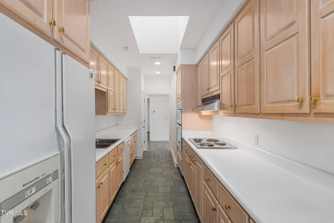
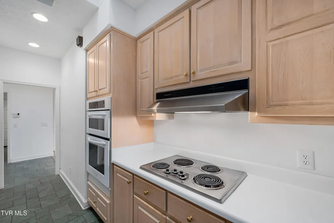
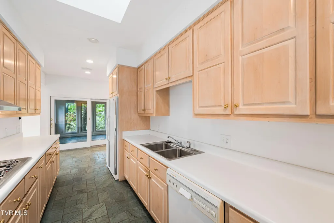
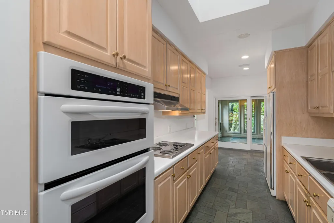
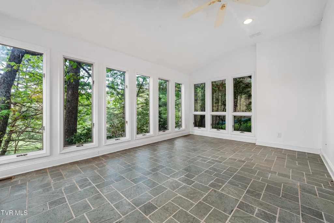
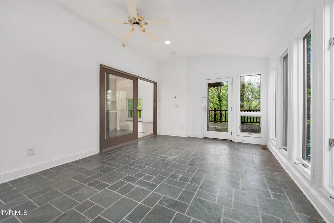
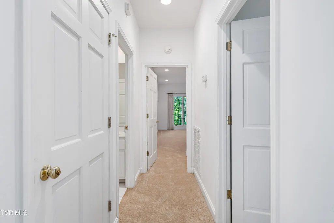
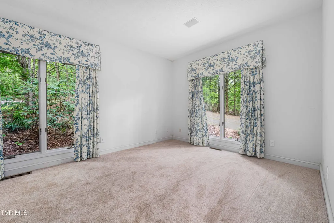
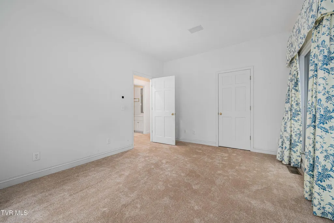
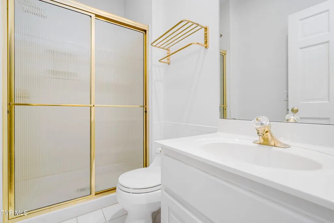
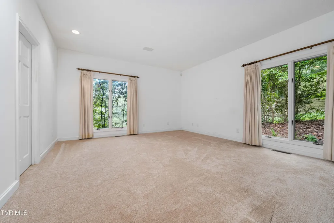
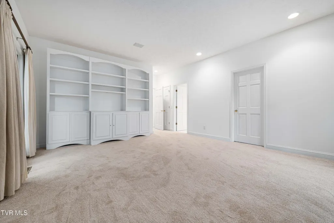
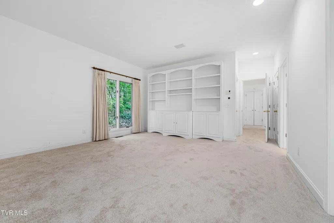
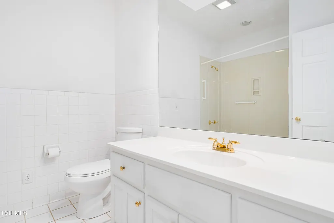
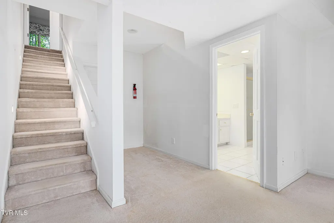
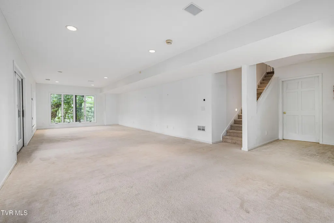
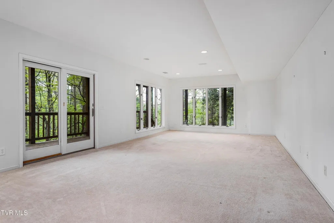
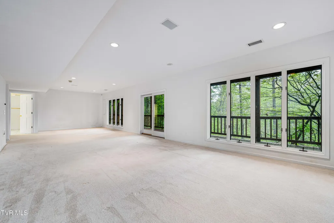
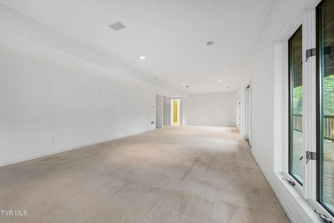
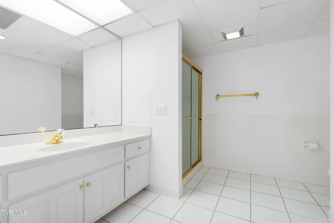
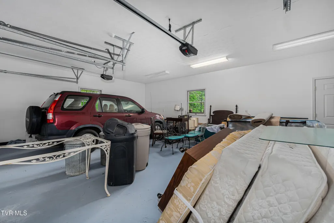
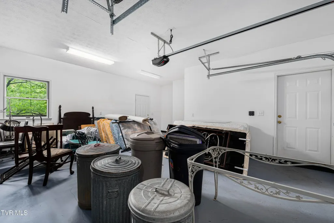
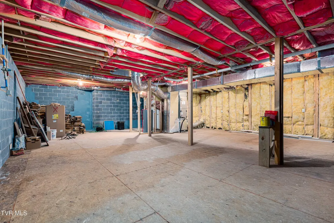
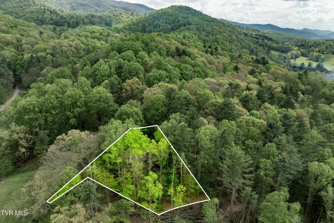
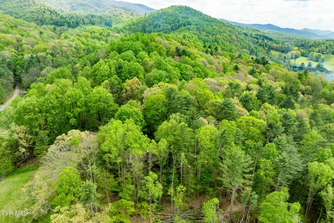
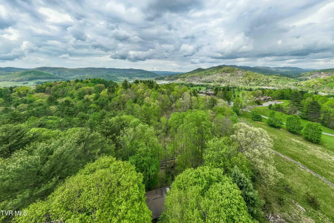
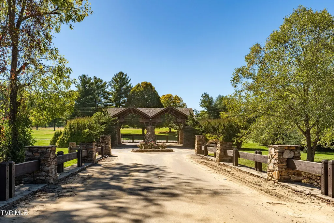
Nestled in the picturesque mountains of Northeast Tennessee & located in the gated community of RedTail Mountain, known for its scenic views & peaceful environment our custom contemporary home harmonizes modern design with the natural beauty of its surroundings. The home opens to a generous tile foyer, setting the tone for the rest of the residence and offering easy access throughout. The modern galley kitchen stretches out in a sleek linear design that emphasizes simplicity and efficiency. Its layout features two parallel runs of cabinetry & countertops creating a corridor-like space that's both practical & visually streamlined. The living room features hardwood flooring, built-in shelving flanking a gas log fireplace, & a wall of windows offering views of the wraparound deck & the outdoors. Imagine a seasonal room that seamlessly connects the kitchen & living room, designed to immerse you in nature's beauty. Identical windows line the room offering a panoramic view of the surrounding landscape, whether it is the vibrant green of summer or the golden hues of autumn. The primary bedroom is positioned at the farthest corner of the home, creating a private, secluded retreat within the house. This design blends functionality with a serene sense of escape, featuring built in elements & a spacious walk-in closet enhancing both comfort & convenience. The adjacent ensuite ensures an imitate personal space. Bedroom two, with convenient access to a full bath, is also located on the main -perfect for hosting guests & entertaining family or friends. Journey to the lower level, where a spacious den offers the flexibility to function as a third bedroom. This level also features a large bathroom & a walkout to a deck that spans the entire rear of the home. A two-car attached garage is also a feature, providing easy access to the home & added convenience for everyday living. Near Boone NC, Lake Watauga & all Tri City attractions. Buyer/buyer's agent to verify all information.
| Elementary School | Middle School | High School |
|---|---|---|
| Roan Creek Elementary School | Johnson Co Middle School | Johnson Co High School |
| Price History | |
|---|---|
| 2/11/2026 | Listed $750,000 |
General Features
| Sewer | Septic Tank |
|---|---|
| Heating | Fireplace(s),Heat Pump,Propane |
| Cooling | Ceiling Fan(s),Heat Pump |
| Roof | Shingle |
| Appliances | Cooktop,Dishwasher,Double Oven,Dryer,Refrigerator,Washer |
| Zoning | Residential |
| HOA Fee | 850 |
| Garage Spaces | 2 |
| Patio/Porch Features | Back,Deck,Wrap Around |
| Architectural Style | Contemporary |
| Security Features | Gated Community |
| Construction Materials | Stone,Wood Siding |
| Year Built | 1994 |
| View | Mountain(s) |
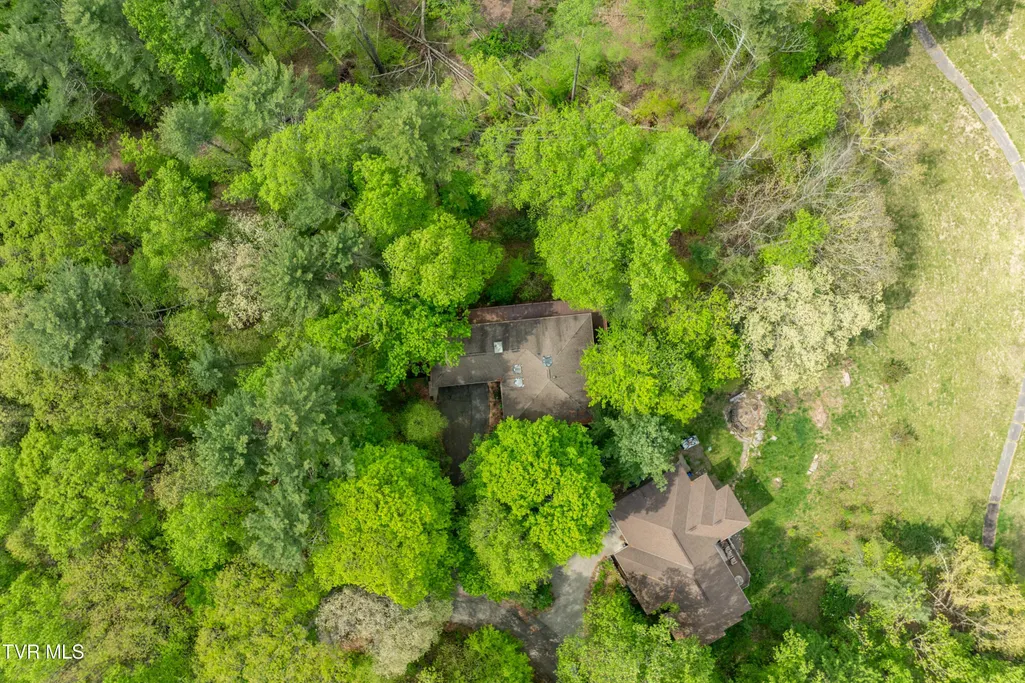
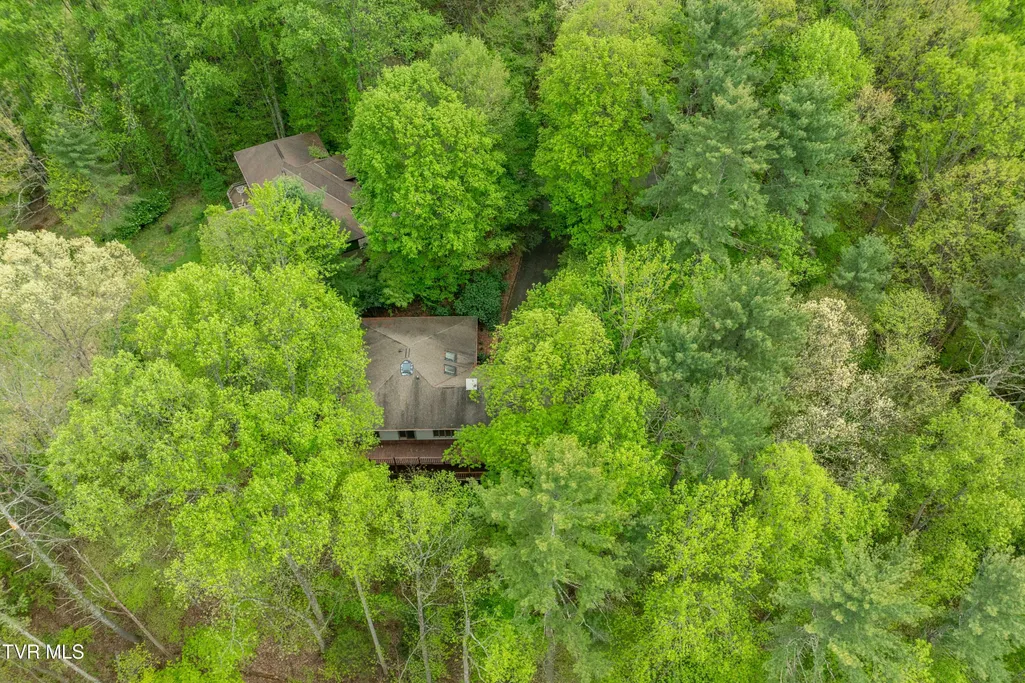
| Topography | Sloped, Wooded |
| Property Subtype | Single Family Residence |
| Community Features | Gated |
| Assoc Fee Paid Per | Annually |
| County | Johnson |
| New Construction | false |
| Property Type | Residential |
| Association Amenities | Landscaping |
| HOA | true |
| Attached Garage | false |
| Subdivision Name | Redtail Mountain |
| Total Rooms | 7 |
| Full Baths | 3 |
| Status | Active |
| Directions | Take Hwy 421 S toward Boone. Just outside the city limits turn right into RedTail Mountain. Passing through the gate turn right. Property is approximately 2 miles on your left. No Sign. |
| High School | Johnson Co |
| City | Mountain City |
| MLS Area | 316 - Mtn. City/Johnson County |
| Lot Size Units | Acres |
| Lot Size Square Feet | 26136 |
| Elementary School | Roan Creek |
| Home Warranty Y/N | false |
| Current Financing | None |
| Middle/Junior High School | Johnson Co |
| Property Condition | Above Average |
| MLS Area Minor | 316 - Mtn. City/Johnson County |
| Structure Type | House |
| Standard Status | Active |
| Conventional | true |
| FHA | true |
| Financing_co_VA_sp_Loan | true |
| Wood siding | true |
| Exterior_sp_Finish_co_Stone5 | true |
| Cash | true |
| Existing_sp_Finance_co_None14 | true |
Interior Features
| Interior Amenities | Built-in Features,Entrance Foyer,Kitchen/Dining Combo,Utility Sink,Walk-In Closet(s) |
|---|---|
| Basement | Interior Entry,Partially Finished,Walk-Out Access |
| Flooring | Carpet,Hardwood,Tile |
| Total Fireplaces | 2 |
| Fireplace Features | Gas Log,Living Room |
| Air Conditioning Y/N | true |
| Heating Y/N | true |
| Window Features | Double Pane Windows,Window Treatments |
| Fireplace Y/N | true |
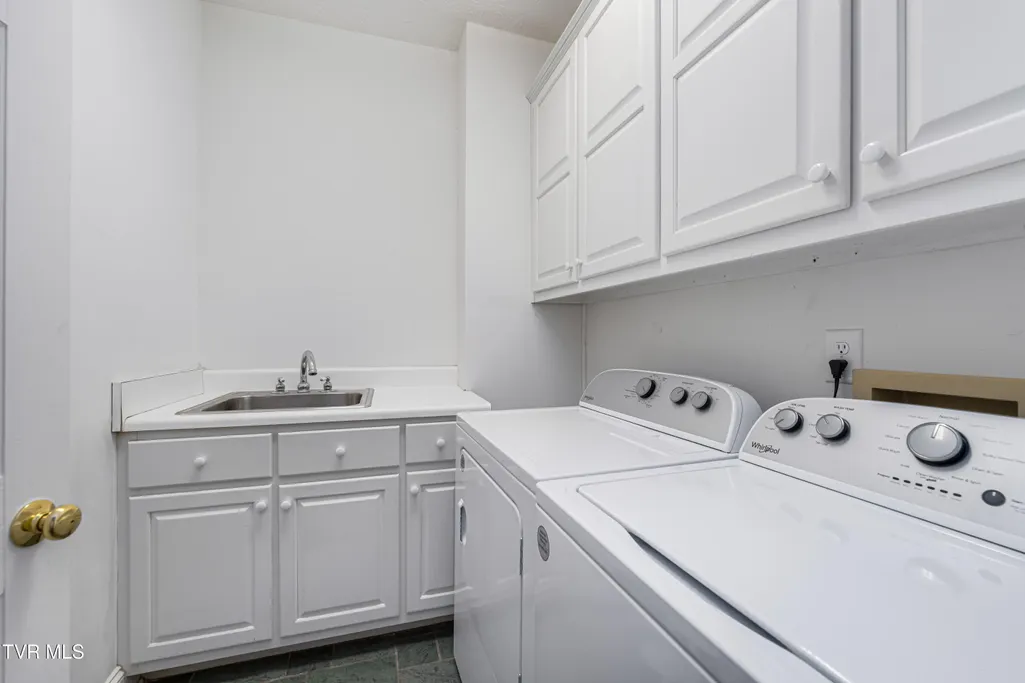
| Laundry Features | Electric Dryer Hookup,Washer Hookup |
| Total Bedrooms | 3 |
| Below Grade Finished Area | 705 |
| Total Baths | 3 |
Exterior Features
| Parking Features | Driveway,Asphalt,Garage Door Opener |
|---|---|
| Water Source | Public |
| Lot Size Area | 0.6 |
| Building Area Total | 4320 |
| Lot Dimensions | See acres |
| Lot Size Acres | 0.6 |
| Door Features | Sliding Doors |
Amenities
- Foreclosure
- Views
- Short Sale
- New Construction
- Adult 55+
- Lease To Own
- No HOA Fees
- Furnished
- Primary On Main
- Air Conditioning
- Seller Finance
- Green
- Fixer Upper
- Horse
- Golf
- Fireplace
- Deck
- Garage
- Basement
- Pool
Property vs Single Family Average in 37683
Price
Taxes
Year Built
 Canopy MLS® Copyright ©2026 All rights reserved.
 Tennessee Virginia Regional MLS All information deemed reliable but not guaranteed. All properties are subject to prior sale, change or withdrawal. Neither listing broker(s) or information provider(s) shall be responsible for any typographical errors, misinformation, misprints and shall be held totally harmless. Listing(s) information is provided for consumer's personal, non-commercial use and may not be used for any purpose other than to identify prospective properties consumers may be interested
 DMAAR: Des Moines Area Association of REALTORS® All information deemed reliable but not guaranteed. All properties are subject to prior sale, change or withdrawal. Neither listing broker(s) or information provider(s) shall be responsible for any typographical errors, misinformation, misprints and shall be held totally harmless. Listing(s) information is provided for consumer's personal, non-commercial use and may not be used for any purpose other than to identify prospective properties consumers
 Great Smoky Mountains Association of REALTORS® All information deemed reliable but not guaranteed. All properties are subject to prior sale, change or withdrawal. Neither listing broker(s) or information provider(s) shall be responsible for any typographical errors, misinformation, misprints and shall be held totally harmless. Listing(s) information is provided for consumer's personal, non-commercial use and may not be used for any purpose other than to identify prospective properties consumers
 Lakeway Area MLS® (LAAMLS). All information deemed reliable but not guaranteed. All properties are subject to prior sale, change or withdrawal. Neither listing broker(s) or information provider(s) shall be responsible for any typographical errors, misinformation, misprints and shall be held totally harmless. Listing(s) information is provided for consumer's personal, non-commercial use and may not be used for any purpose other than to identify prospective properties consumers may be interested in purchasing. The data relating to real estate for sale on this website comes in part from the Internet Data Exchange program of the Multiple Listing Service. Real estate listings held by brokerage firms other than Greater Impact Realty Lakeway may be marked with the Internet Data Exchange logo and detailed information about those properties will include the name of the listing broker(s) when required by the MLS. Copyright ©2026 All rights reserved.
Last Updated: September 12, 2026 5:31 PM UTC
Lakeway Area MLS® (LAAMLS). All information deemed reliable but not guaranteed. All properties are subject to prior sale, change or withdrawal. Neither listing broker(s) or information provider(s) shall be responsible for any typographical errors, misinformation, misprints and shall be held totally harmless. Listing(s) information is provided for consumer's personal, non-commercial use and may not be used for any purpose other than to identify prospective properties consumers may be interested in purchasing. The data relating to real estate for sale on this website comes in part from the Internet Data Exchange program of the Multiple Listing Service. Real estate listings held by brokerage firms other than Greater Impact Realty Lakeway may be marked with the Internet Data Exchange logo and detailed information about those properties will include the name of the listing broker(s) when required by the MLS. Copyright ©2026 All rights reserved.
Last Updated: September 12, 2026 5:31 PM UTC
