
Views - New Construction
Address
1950 West Stone Drive, Kingsport, TN
Price
$ 319,900
Property Attributes
- ID#9993311
- TypeSingle Family
- Listing Status Active
- CountySullivan
- CityKingsport
- AreaCity-Northwest
- NeighborhoodFort Robinson Add
- Zip37660
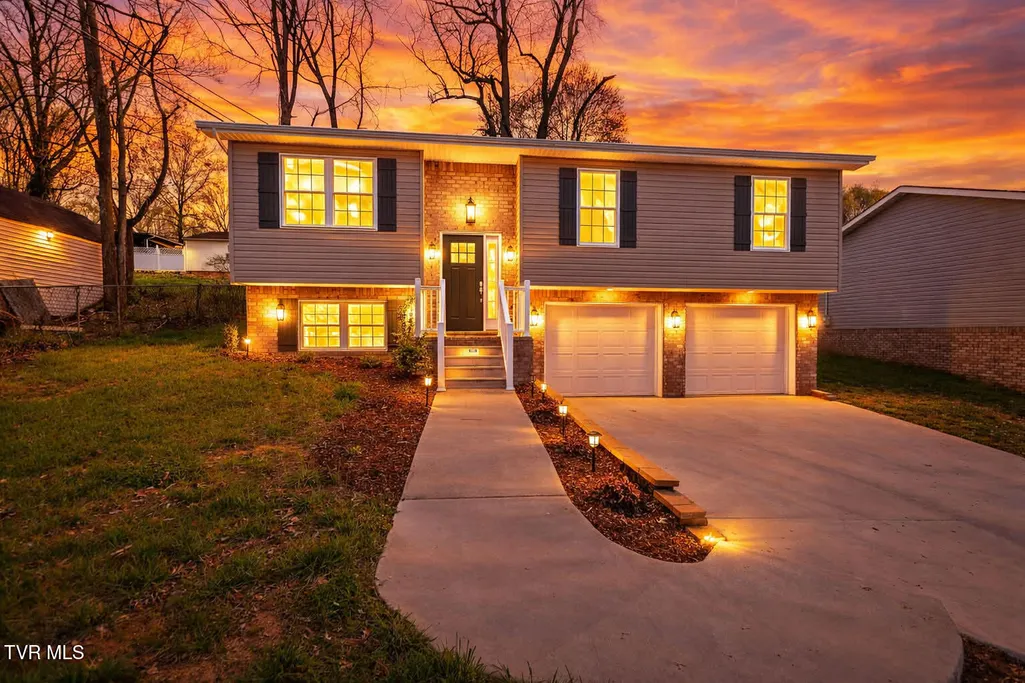
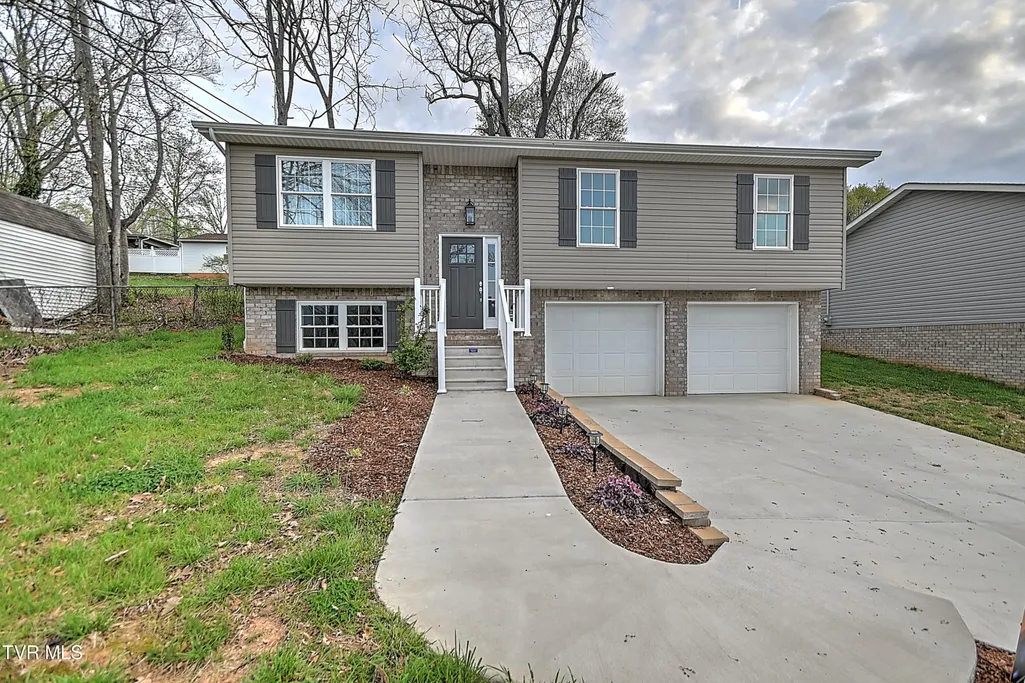
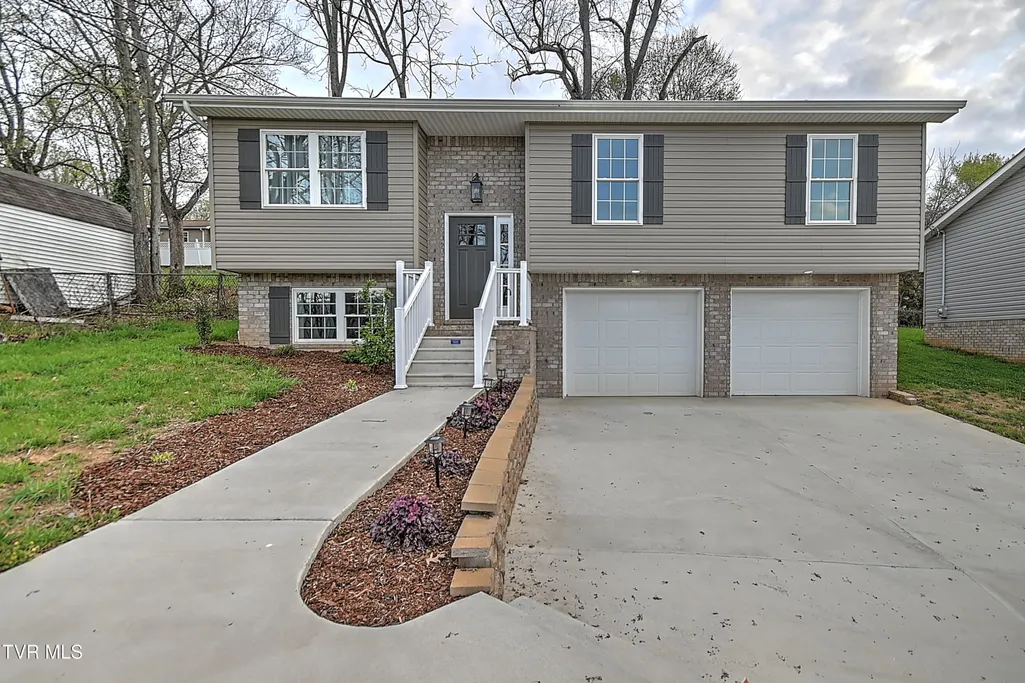
- StyleSplit Level
- Year Built2024
- Price$ 319,900
- Bedrooms3
- Full Bathrooms2
- Half Bathrooms1
- Sqr Footage1656
- Lot Size0.32 Acres
Data Source:
Tennessee Virginia Regional MLS (NETAR)
Property Description
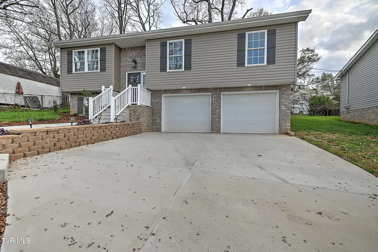
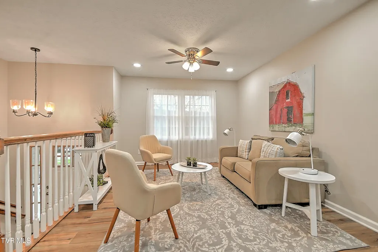
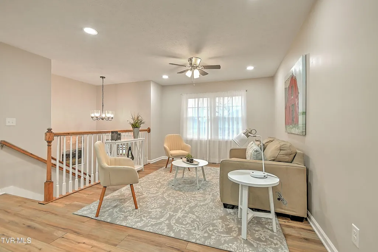
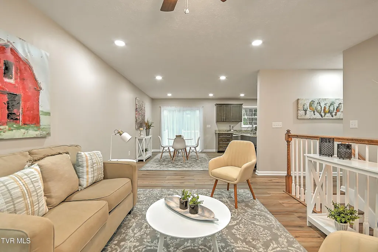
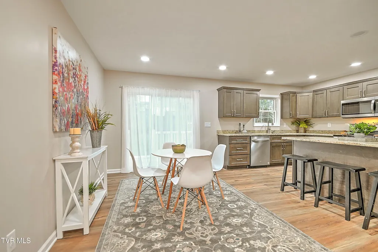
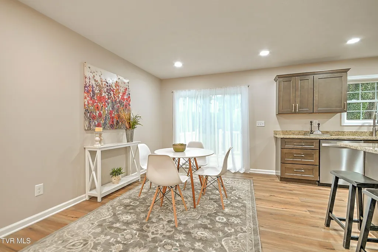
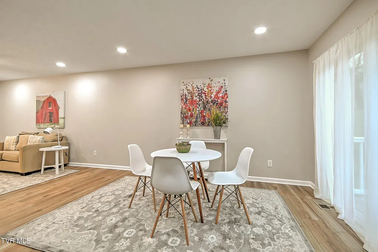
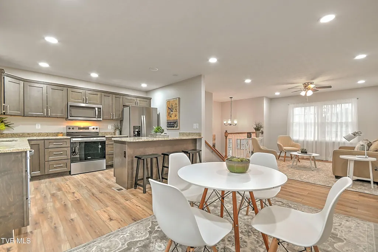
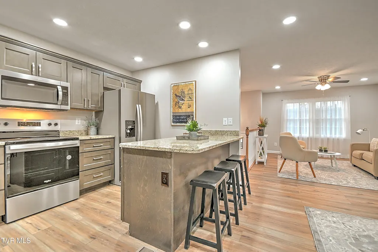
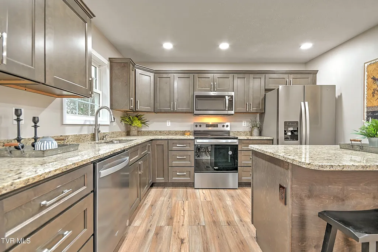
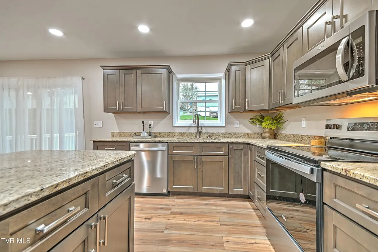
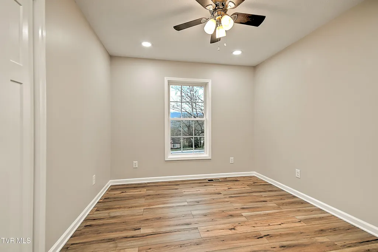
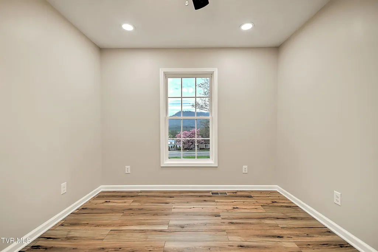
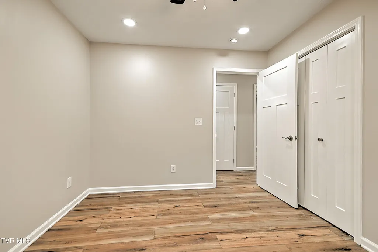
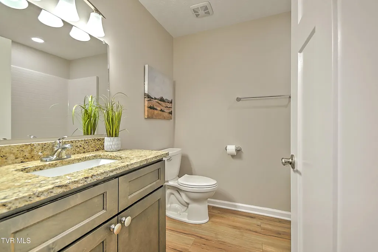
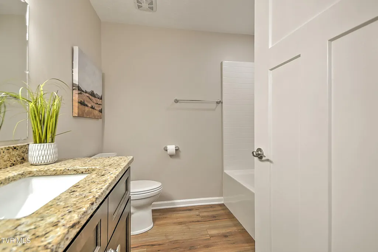
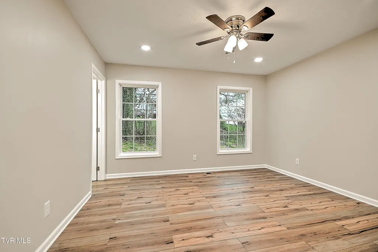
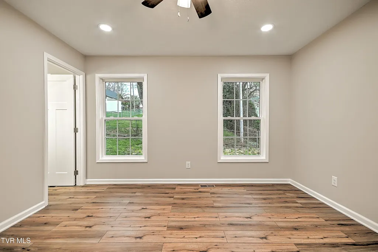
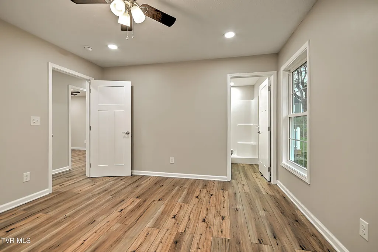
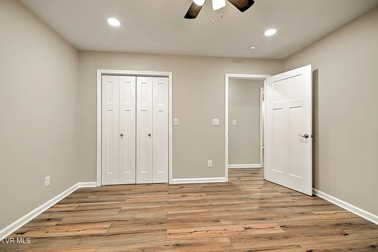
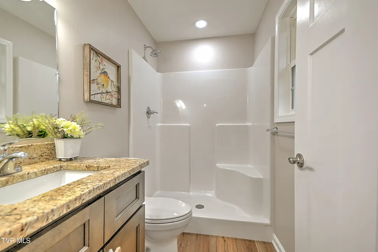
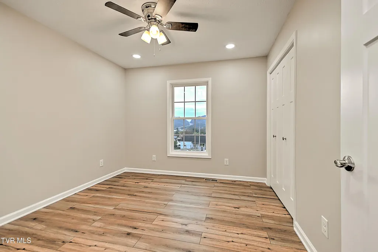
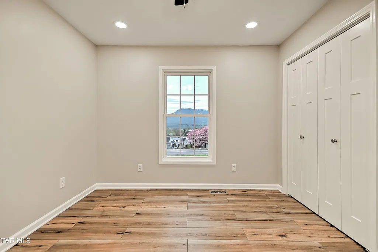
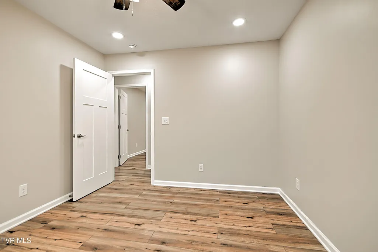
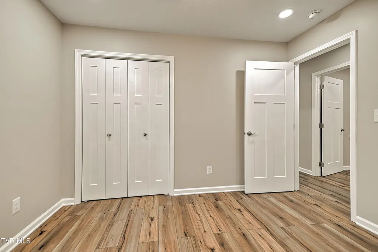
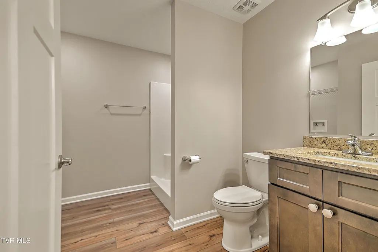
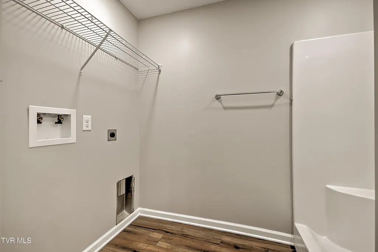
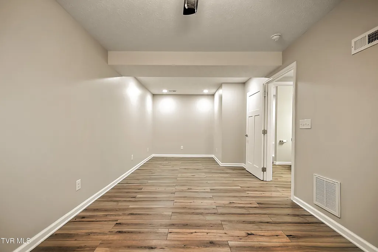
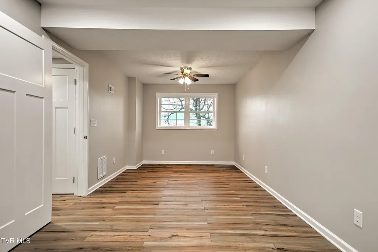
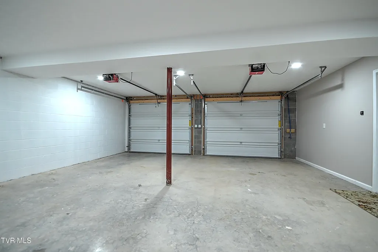
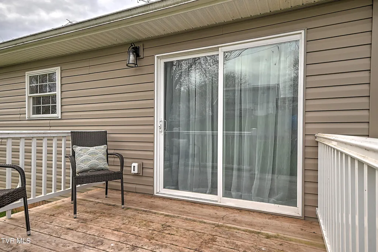
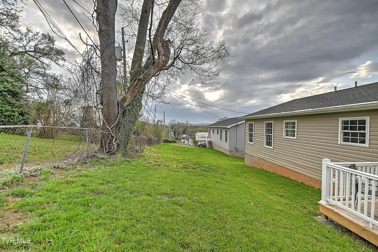
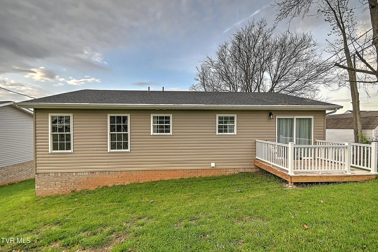
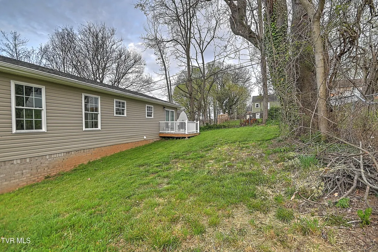
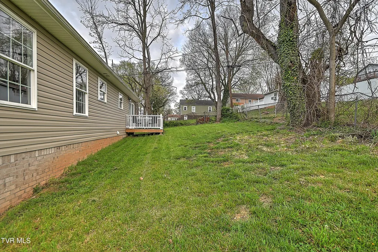
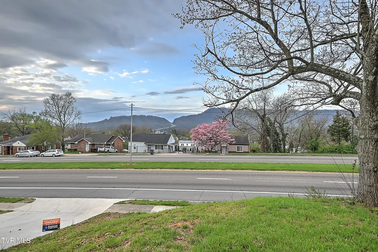
**BACK ON MARKET - DUE TO BUYER HOME SALE FAILED** Brand new and ready for you! This new Kerns Built split-foyer home provides the space you need and the convenient location and mountain views you desire. Just minutes from both I-26 and Highway 11W, this lovely home puts you in close proximity to local schools, hospitals, shopping, entertainment, and dining options. The open-concept layout gives the main floor a bright, airy feel while allowing everyone space to spread out. In addition to the comfortable living room and dining area, this level features a contemporary kitchen appointed with luxury cabinets and solid-surface counters, a large island, sparkling stainless-steel appliances and upscale fixtures. With its en suite bath and large walk-in closet, the spacious primary bedroom is a peaceful retreat. Two additional bedrooms plus a large shared bath give you plenty of space for family and guests. Downstairs, you'll find a generous den/recreation room that could be converted into a fourth bedroom, a private home office, or whatever you desire. A third full bathroom with laundry hookups is also located on this level, as well as the two-car drive-under garage. Upgrades to the home include luxury vinyl flooring throughout, and recessed lighting and ceiling fans add to the comfort level. You'll love this home's proximity to recreational facilities like the YMCA, Kingsport Aquatic Center and Cattails Golf Course. The nearby Greenbelt is ideal for fans of the outdoors who enjoy walking and biking, and history enthusiasts will love the easy access to Netherland Inn and Allandale Mansion. With its spacious layout, modern touches and unbeatable location, this home is ready to welcome its next owner. Set up a showing today!
| Elementary School | Middle School | High School |
|---|---|---|
| Washington Elementary School | Sevier Middle School | Dobyns Bennett High School |
| Price History | |
|---|---|
| 4/3/2026 | Listed $321,000 |
| 5/8/2026 | Listed $319,900 |
General Features
| Sewer | Public Sewer |
|---|---|
| Heating | Central |
| Cooling | Ceiling Fan(s),Central Air |
| Utilities | Cable Available,Electricity Connected,Sewer Connected,Water Connected |
| Roof | Shingle |
| Appliances | Dishwasher,Microwave,Range,Refrigerator |
| Zoning | Residential |
| Garage Spaces | 2 |
| Patio/Porch Features | Front Porch,Rear Patio |
| Architectural Style | Split Level |
| Construction Materials | Brick,Vinyl Siding |
| Year Built | 2024 |
| View | Mountain(s) |
| Topography | Rolling Slope |
| Property Subtype | Single Family Residence |
| Community Features | Sidewalks |
| County | Sullivan |
| New Construction | true |
| Property Type | Residential |
| Association Amenities | Landscaping |
| HOA | false |
| Attached Garage | false |
| Subdivision Name | Fort Robinson Add |
| Total Rooms | 10 |
| Full Baths | 2 |
| Status | Active |
| Directions | Get on I-26 W/US-23 N in Johnson City from S Pickens Bridge Rd and TN-354 S/Boones Creek Rd Follow I-26 W/US-23 N to US-11W S/W Stone Dr in Kingsport. Take exit 1 from I-26 W/US-23 N Use the right lane to turn left onto US-11W S/W Stone Dr |
| High School | Dobyns Bennett |
| City | Kingsport |
| MLS Area | 401 - City/Northwest |
| Lot Size Units | Acres |
| Lot Size Square Feet | 13939.2 |
| Elementary School | Washington |
| Home Warranty Y/N | true |
| Middle/Junior High School | Sevier |
| Property Condition | Above Average,New Construction |
| MLS Area Minor | 401 - City/Northwest |
| Structure Type | House |
| Standard Status | Active |
| Conventional | true |
| FHA | true |
| Financing_co_THDA | true |
| Financing_co_VA_sp_Loan | true |
| Vinyl Siding | true |
| Cash | true |
Interior Features
| Interior Amenities | Eat-in Kitchen,Kitchen/Dining Combo,Walk-In Closet(s) |
|---|---|
| Basement | Finished,Garage Door,Walk-Out Access |
| Flooring | Ceramic Tile,Luxury Vinyl |
| Air Conditioning Y/N | true |
| Heating Y/N | true |
| Window Features | Double Pane Windows |
| Half Baths | 1 |
| Total Bedrooms | 3 |
| Total Baths | 3 |
| Attic Crawl Opening | true |
Exterior Features
| Parking Features | Driveway,Concrete,Garage Door Opener |
|---|---|
| Water Source | Public |
| Lot Size Area | 0.32 |
| Foundation Details | Block |
| Building Area Total | 2256 |
| Lot Dimensions | 50 x 150 |
| Lot Size Acres | 0.32 |
| Exterior_sp_Finish_co_Brick4 | true |
Amenities
- Foreclosure
- Views
- Short Sale
- New Construction
- Adult 55+
- Lease To Own
- No HOA Fees
- Furnished
- Primary On Main
- Air Conditioning
- Seller Finance
- Green
- Fixer Upper
- Horse
- Golf
- Fireplace
- Deck
- Garage
- Basement
- Pool
Property vs Single Family Average in 37660
Price
Year Built
 Canopy MLS® Copyright ©2026 All rights reserved.
 Tennessee Virginia Regional MLS All information deemed reliable but not guaranteed. All properties are subject to prior sale, change or withdrawal. Neither listing broker(s) or information provider(s) shall be responsible for any typographical errors, misinformation, misprints and shall be held totally harmless. Listing(s) information is provided for consumer's personal, non-commercial use and may not be used for any purpose other than to identify prospective properties consumers may be interested
 DMAAR: Des Moines Area Association of REALTORS® All information deemed reliable but not guaranteed. All properties are subject to prior sale, change or withdrawal. Neither listing broker(s) or information provider(s) shall be responsible for any typographical errors, misinformation, misprints and shall be held totally harmless. Listing(s) information is provided for consumer's personal, non-commercial use and may not be used for any purpose other than to identify prospective properties consumers
 Great Smoky Mountains Association of REALTORS® All information deemed reliable but not guaranteed. All properties are subject to prior sale, change or withdrawal. Neither listing broker(s) or information provider(s) shall be responsible for any typographical errors, misinformation, misprints and shall be held totally harmless. Listing(s) information is provided for consumer's personal, non-commercial use and may not be used for any purpose other than to identify prospective properties consumers
 Lakeway Area MLS® (LAAMLS). All information deemed reliable but not guaranteed. All properties are subject to prior sale, change or withdrawal. Neither listing broker(s) or information provider(s) shall be responsible for any typographical errors, misinformation, misprints and shall be held totally harmless. Listing(s) information is provided for consumer's personal, non-commercial use and may not be used for any purpose other than to identify prospective properties consumers may be interested in purchasing. The data relating to real estate for sale on this website comes in part from the Internet Data Exchange program of the Multiple Listing Service. Real estate listings held by brokerage firms other than Greater Impact Realty Lakeway may be marked with the Internet Data Exchange logo and detailed information about those properties will include the name of the listing broker(s) when required by the MLS. Copyright ©2026 All rights reserved.
Last Updated: September 13, 2026 5:26 PM UTC
Lakeway Area MLS® (LAAMLS). All information deemed reliable but not guaranteed. All properties are subject to prior sale, change or withdrawal. Neither listing broker(s) or information provider(s) shall be responsible for any typographical errors, misinformation, misprints and shall be held totally harmless. Listing(s) information is provided for consumer's personal, non-commercial use and may not be used for any purpose other than to identify prospective properties consumers may be interested in purchasing. The data relating to real estate for sale on this website comes in part from the Internet Data Exchange program of the Multiple Listing Service. Real estate listings held by brokerage firms other than Greater Impact Realty Lakeway may be marked with the Internet Data Exchange logo and detailed information about those properties will include the name of the listing broker(s) when required by the MLS. Copyright ©2026 All rights reserved.
Last Updated: September 13, 2026 5:26 PM UTC
