
Price Reduction
Address
109 Lana View Drive, Kingsport, TN
Price
$ 222,000
Property Attributes
- ID#9997767
- TypeSingle Family
- Listing Status Active
- CountySullivan
- CityKingsport
- AreaCity-East,Indian Springs,India
- NeighborhoodA N Bridwell Sub 2 Resub
- Zip37664
- StyleRanch
- Year Built1967
- Taxes$ 724
- Price$ 222,000
- Bedrooms3
- Full Bathrooms1
- Half Bathrooms0
- Sqr Footage1326
- Lot Size0.23 Acres
Data Source:
Tennessee Virginia Regional MLS (NETAR)
Property Description
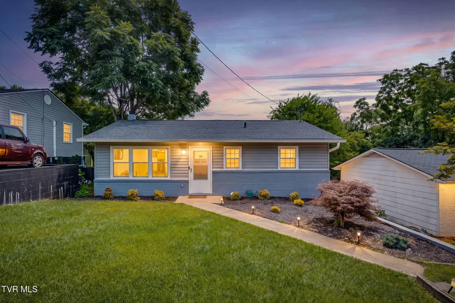
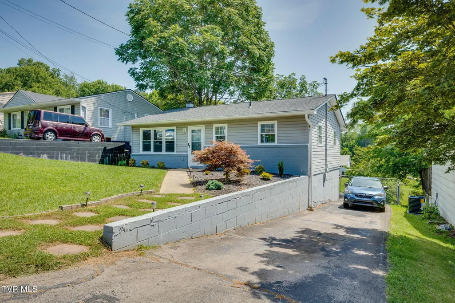
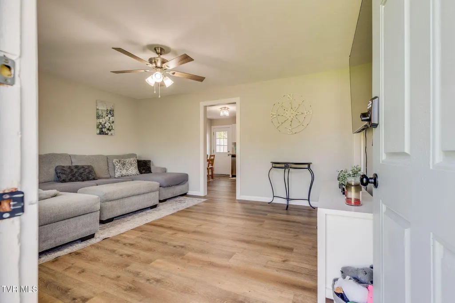
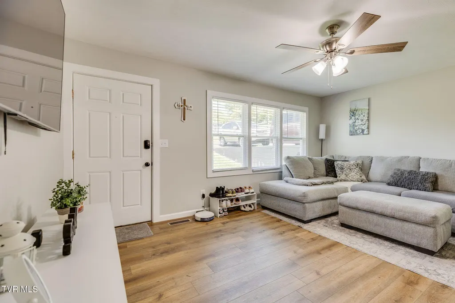
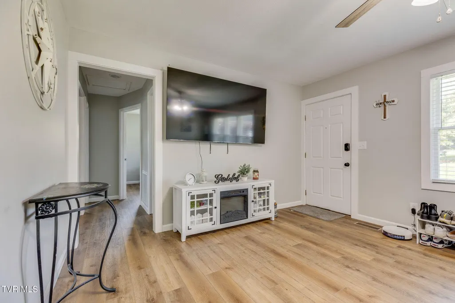
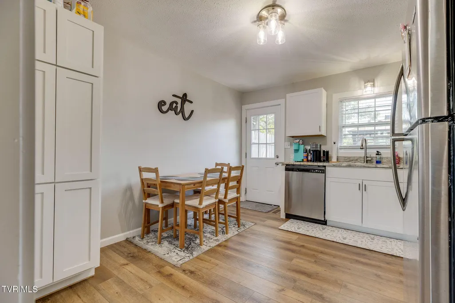
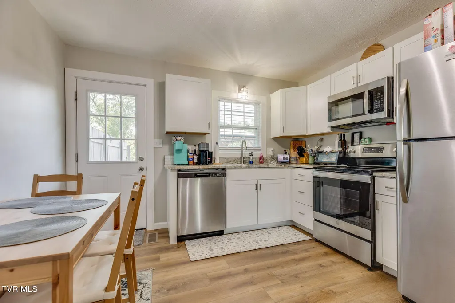
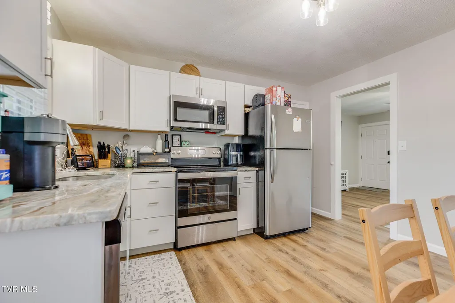
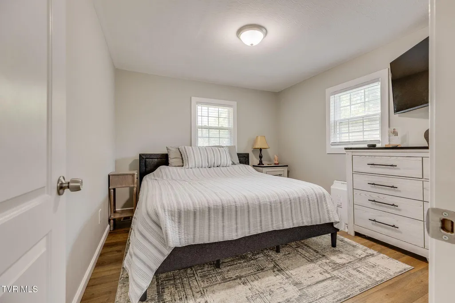
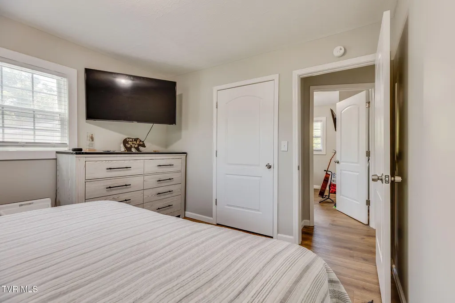
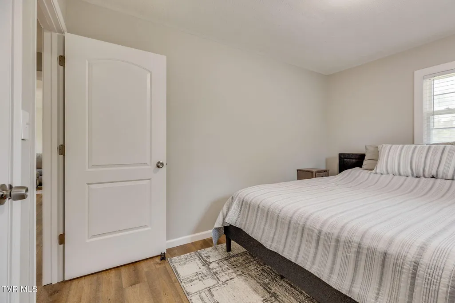
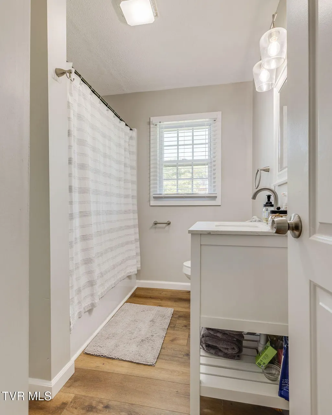
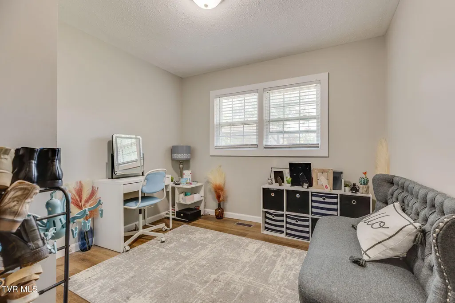
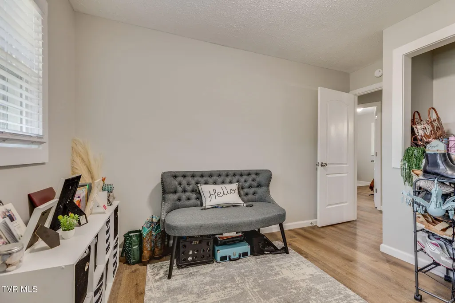
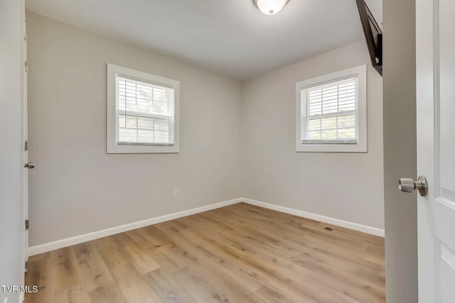
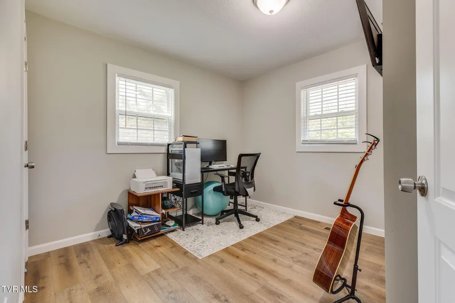
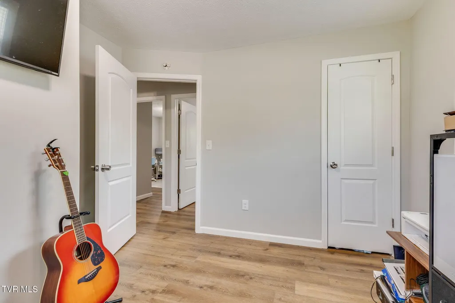
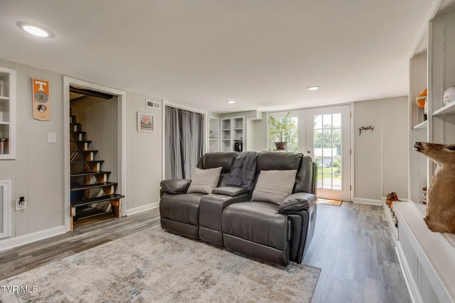
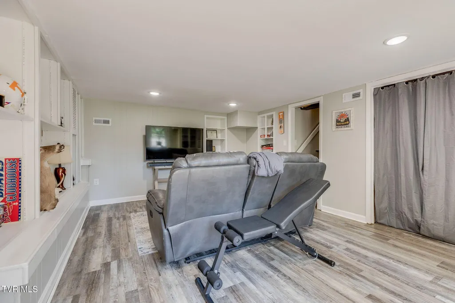
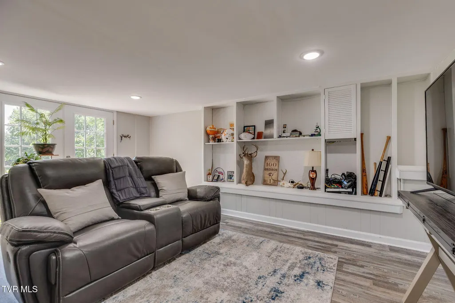
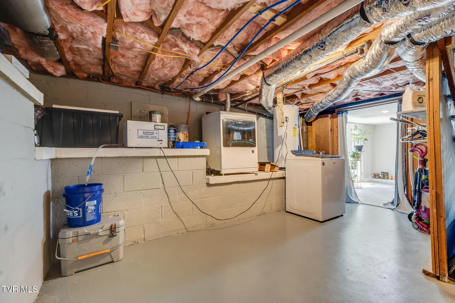
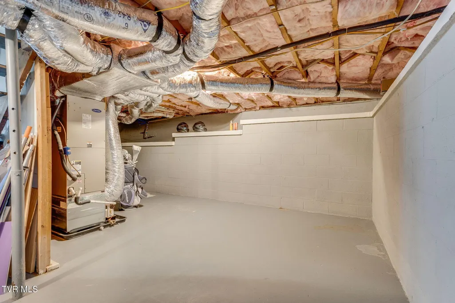
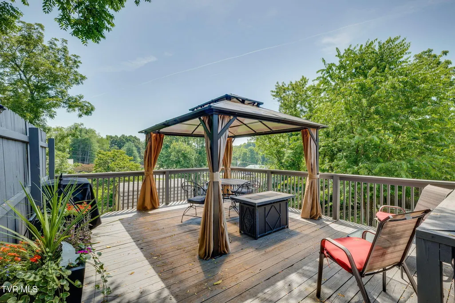
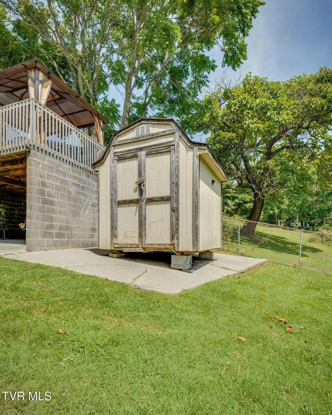
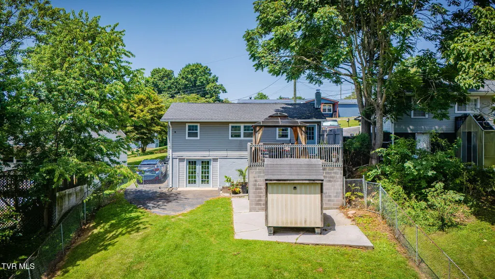
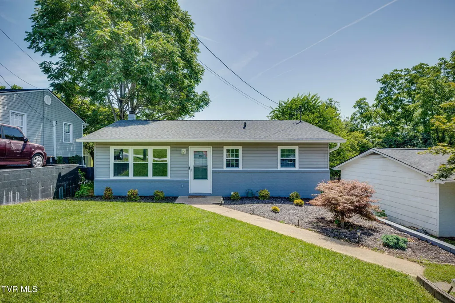
Totally updated and move-in ready! Located in an established northeast Kingsport neighborhood, this beautifully renovated cottage provides easy access to all the shopping, dining, and entertainment options of Memorial Boulevard, Stone Drive, and downtown Kingsport. This three-bedroom, one-bath home has been updated top to bottom, featuring durable, attractive LVP flooring throughout, as well as a newer roof, windows, and heat pump. The good-sized living room is bright and welcoming, with lots of natural light and a convenient ceiling fan. In the eat-in kitchen, you'll find new cabinets, upscale granite countertops, and stainless-steel appliances, plus access to the spacious, private back deck. The walkout basement features a beautifully finished den space with lots of built-in shelving, inset lighting, and french doors that open to the fenced backyard, in addition to an unfinished area that's great for storage. A shed in the backyard is ideal for protecting lawn and garden equipment from the elements. The home is convenient to lots of outdoor activities like hiking, cycling, swimming, golf, and more; and local schools like Dobyns-Bennett High School, Robinson Middle School, and Jefferson Elementary School are all within a 15-minute drive. Set up your showing today!
| Elementary School | Middle School | High School |
|---|---|---|
| Indian Springs Elementary School | Sullivan Central Middle Middle School | West Ridge High School |
| Price History | |
|---|---|
| 7/5/2026 | Listed $230,000 |
| 8/16/2026 | 4$219,900 |
| 8/17/2026 | 1$222,000 |
General Features
| Heating | Central |
|---|---|
| Cooling | Ceiling Fan(s),Central Air |
| Utilities | Electricity Connected,Water Connected |
| Roof | Shingle |
| Appliances | Dishwasher,Electric Range,Microwave,Refrigerator |
| Zoning | Residential |
| Patio/Porch Features | Back,Deck |
| Architectural Style | Ranch |
| Security Features | Smoke Detector(s) |
| Construction Materials | Brick,Vinyl Siding |
| Year Built | 1967 |
| Topography | Rolling Slope |
| Property Subtype | Single Family Residence |
| County | Sullivan |
| New Construction | false |
| Property Type | Residential |
| Association Amenities | Landscaping |
| HOA | false |
| Attached Garage | false |
| Subdivision Name | A N Bridwell Sub 2 Resub |
| Other Structures | Storage |
| Total Rooms | 6 |
| Full Baths | 1 |
| Status | Active |
| Directions | Continue on TN-36 N to Kingsport. Take the TN-126/Memorial Blvd exit from TN-93 N Follow TN-126/Memorial Blvd to Lana View Dr |
| High School | West Ridge |
| City | Kingsport |
| MLS Area | 410 - City/East,Indian Springs,India |
| Lot Size Units | Acres |
| Lot Size Square Feet | 10018.8 |
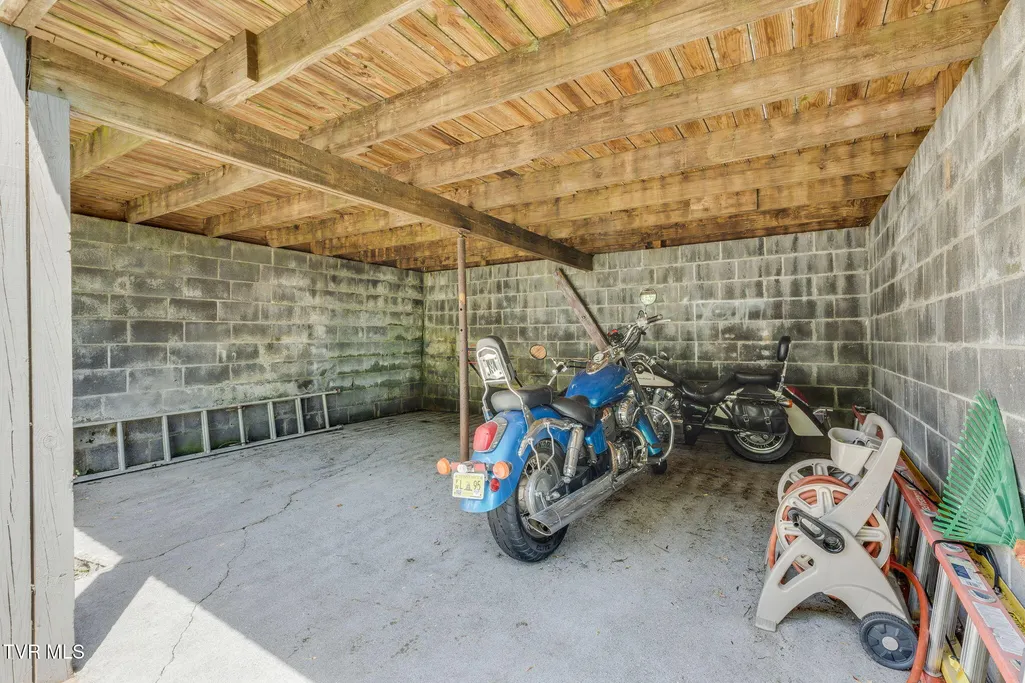
| Carport Spaces | 2 |
| Elementary School | Indian Springs |
| Home Warranty Y/N | false |
| Middle/Junior High School | Sullivan Central Middle |
| Property Condition | Above Average |
| MLS Area Minor | 410 - City/East,Indian Springs,India |
| Structure Type | House |
| Standard Status | Active |
| Conventional | true |
| FHA | true |
| Financing_co_THDA | true |
| Financing_co_VA_sp_Loan | true |
| Vinyl Siding | true |
| Cash | true |
Interior Features
| Interior Amenities | Kitchen/Dining Combo,Remodeled,Restored |
|---|---|
| Basement | Finished,Partially Finished,Walk-Out Access |
| Flooring | Luxury Vinyl |
| Air Conditioning Y/N | true |
| Heating Y/N | true |
| Window Features | Double Pane Windows |
| Total Bedrooms | 3 |
| Below Grade Finished Area | 442 |
| Total Baths | 1 |
Exterior Features
| Fencing | Back Yard |
|---|---|
| Parking Features | Driveway,Asphalt,Carport |
| Water Source | Public |
| Lot Size Area | 0.23 |
| Foundation Details | Block |
| Building Area Total | 1626 |
| Lot Dimensions | 50 X 200 |
| Lot Size Acres | 0.23 |
| Exterior_sp_Finish_co_Brick4 | true |
Amenities
- Foreclosure
- Views
- Short Sale
- New Construction
- Adult 55+
- Lease To Own
- No HOA Fees
- Furnished
- Primary On Main
- Air Conditioning
- Seller Finance
- Green
- Fixer Upper
- Horse
- Golf
- Fireplace
- Deck
- Garage
- Basement
- Pool
Property vs Single Family Average in 37664
Price
Taxes
Year Built
 Canopy MLS® Copyright ©2026 All rights reserved.
 Tennessee Virginia Regional MLS All information deemed reliable but not guaranteed. All properties are subject to prior sale, change or withdrawal. Neither listing broker(s) or information provider(s) shall be responsible for any typographical errors, misinformation, misprints and shall be held totally harmless. Listing(s) information is provided for consumer's personal, non-commercial use and may not be used for any purpose other than to identify prospective properties consumers may be interested
 DMAAR: Des Moines Area Association of REALTORS® All information deemed reliable but not guaranteed. All properties are subject to prior sale, change or withdrawal. Neither listing broker(s) or information provider(s) shall be responsible for any typographical errors, misinformation, misprints and shall be held totally harmless. Listing(s) information is provided for consumer's personal, non-commercial use and may not be used for any purpose other than to identify prospective properties consumers
 Great Smoky Mountains Association of REALTORS® All information deemed reliable but not guaranteed. All properties are subject to prior sale, change or withdrawal. Neither listing broker(s) or information provider(s) shall be responsible for any typographical errors, misinformation, misprints and shall be held totally harmless. Listing(s) information is provided for consumer's personal, non-commercial use and may not be used for any purpose other than to identify prospective properties consumers
 Lakeway Area MLS® (LAAMLS). All information deemed reliable but not guaranteed. All properties are subject to prior sale, change or withdrawal. Neither listing broker(s) or information provider(s) shall be responsible for any typographical errors, misinformation, misprints and shall be held totally harmless. Listing(s) information is provided for consumer's personal, non-commercial use and may not be used for any purpose other than to identify prospective properties consumers may be interested in purchasing. The data relating to real estate for sale on this website comes in part from the Internet Data Exchange program of the Multiple Listing Service. Real estate listings held by brokerage firms other than Greater Impact Realty Lakeway may be marked with the Internet Data Exchange logo and detailed information about those properties will include the name of the listing broker(s) when required by the MLS. Copyright ©2026 All rights reserved.
Last Updated: September 13, 2026 5:26 PM UTC
Lakeway Area MLS® (LAAMLS). All information deemed reliable but not guaranteed. All properties are subject to prior sale, change or withdrawal. Neither listing broker(s) or information provider(s) shall be responsible for any typographical errors, misinformation, misprints and shall be held totally harmless. Listing(s) information is provided for consumer's personal, non-commercial use and may not be used for any purpose other than to identify prospective properties consumers may be interested in purchasing. The data relating to real estate for sale on this website comes in part from the Internet Data Exchange program of the Multiple Listing Service. Real estate listings held by brokerage firms other than Greater Impact Realty Lakeway may be marked with the Internet Data Exchange logo and detailed information about those properties will include the name of the listing broker(s) when required by the MLS. Copyright ©2026 All rights reserved.
Last Updated: September 13, 2026 5:26 PM UTC
