
Price Reduction

Address
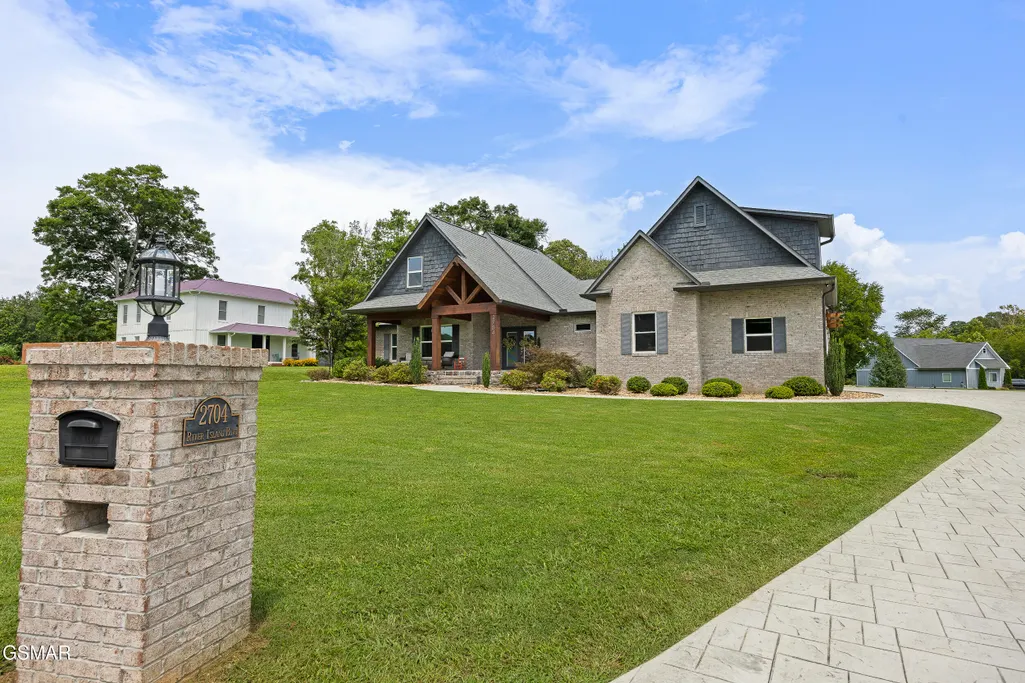
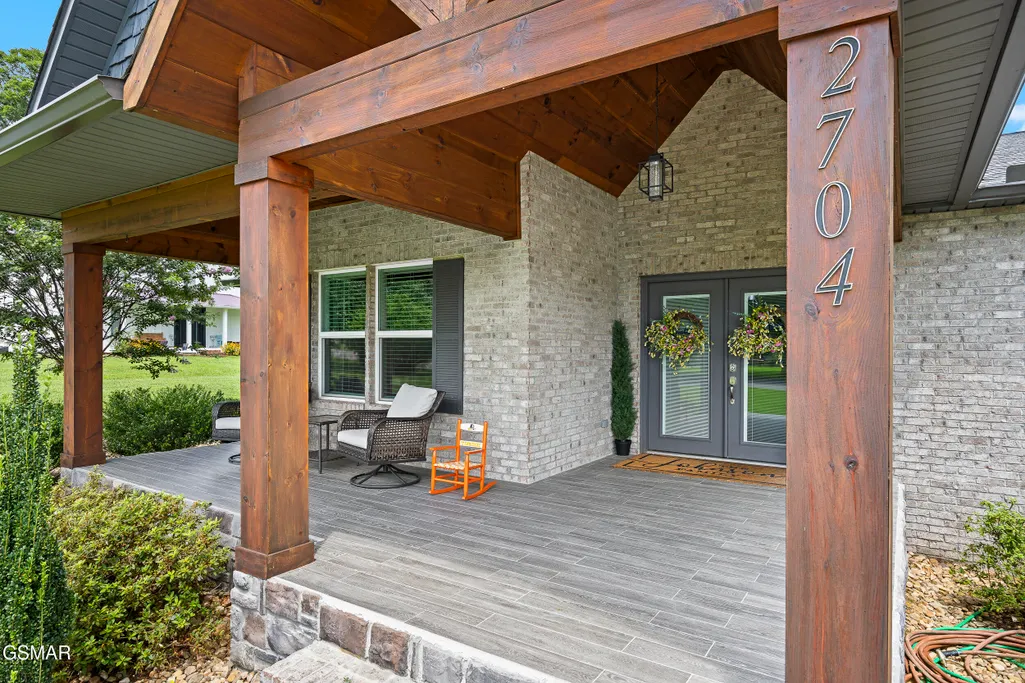
2704 River Island Boulevard, Kodak, TN
Price
$ 859,900
Property Attributes
- ID#313575
- TypeSingle Family
- Listing Status Active
- CountyKnox
- CityKodak
- AreaKodak
- NeighborhoodCove Springs
- Zip37764
- Style
- Year Built2022
- Taxes$ 2238
- Price$ 859,900
- Bedrooms3
- Full Bathrooms3
- Half Bathrooms1
- Sqr Footage3042
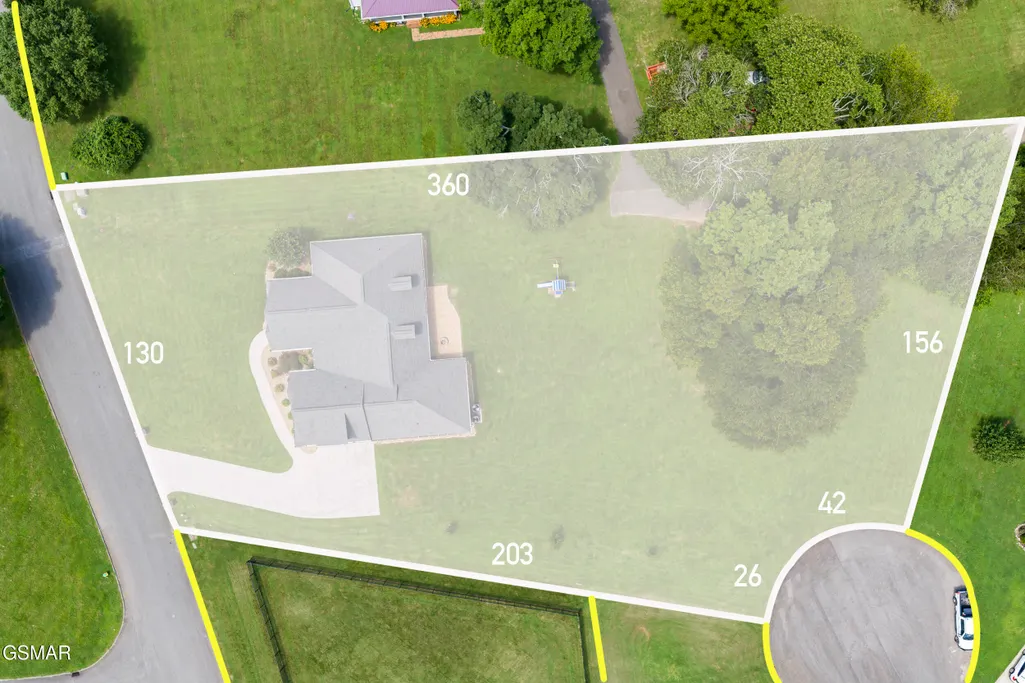
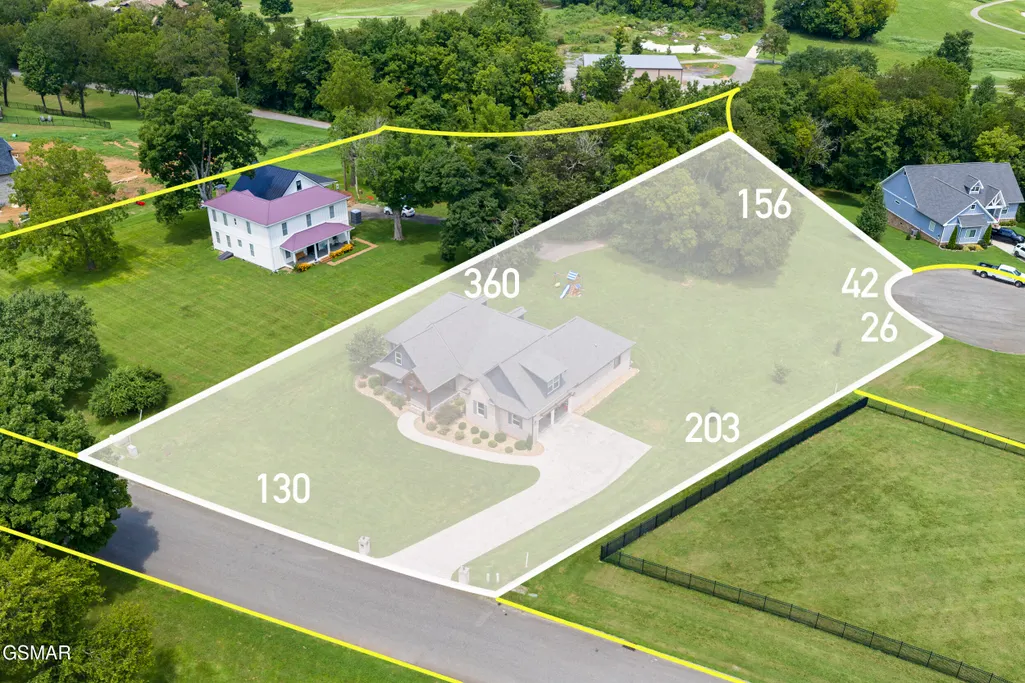
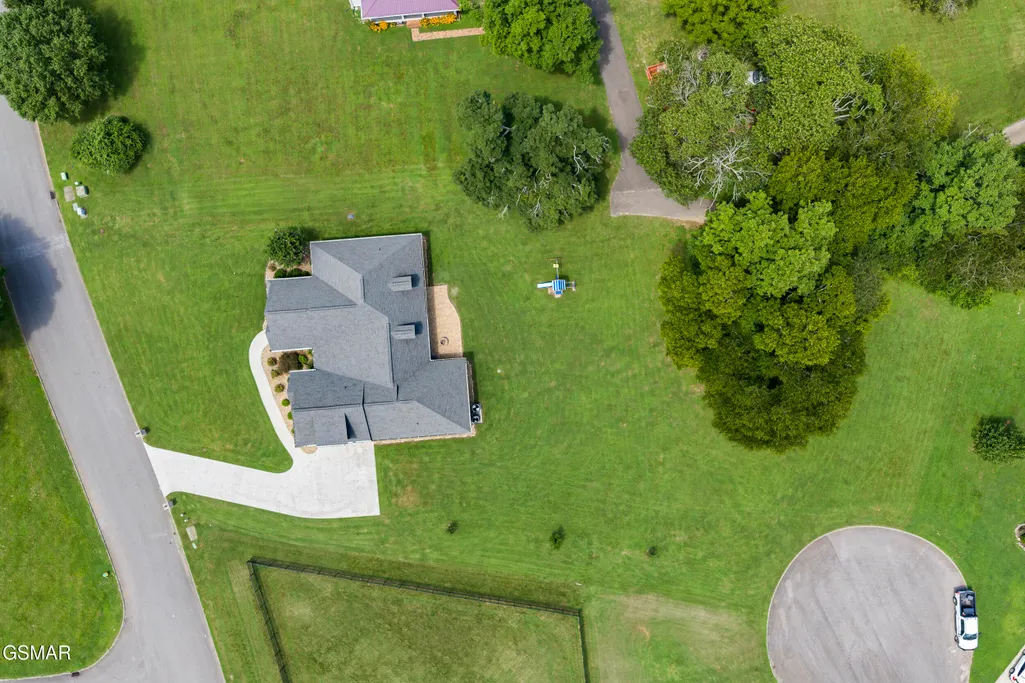
- Lot Size1.01 Acres
Data Source:
Great Smoky Mountains MLS (GSMMLS)
Property Description
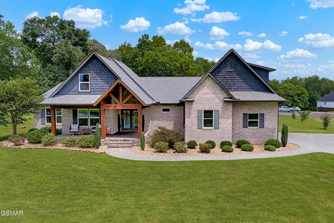
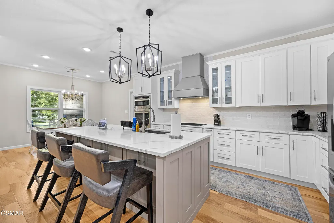
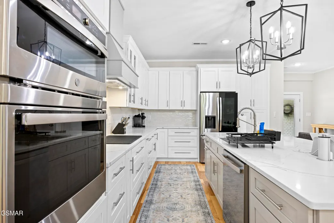
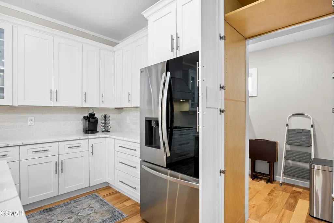
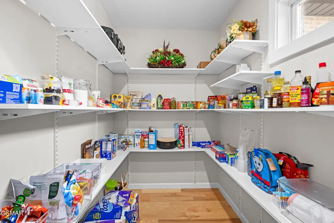
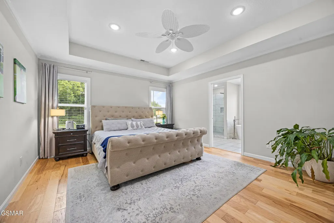
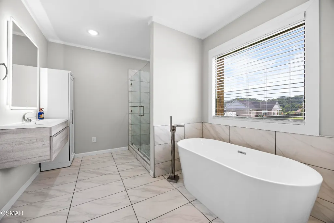
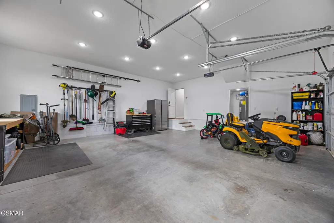
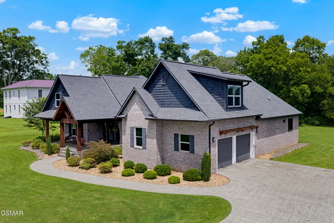
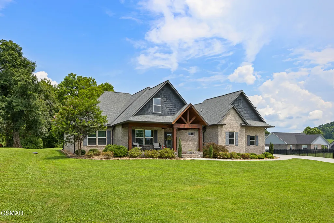
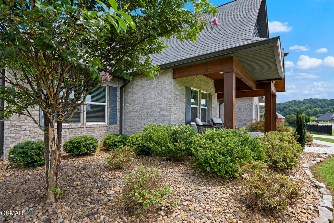
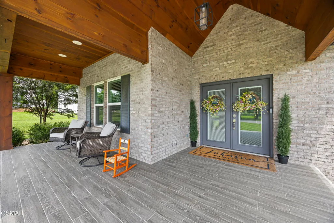
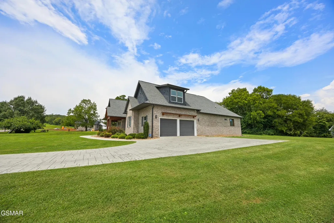
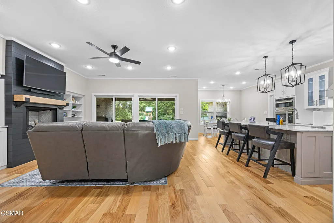
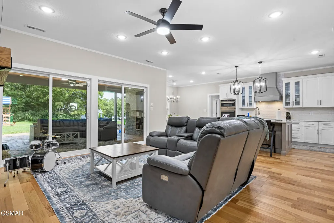
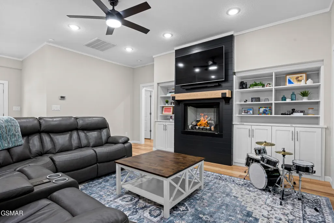
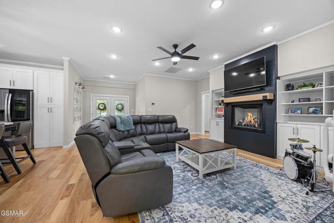
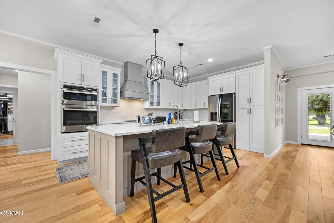
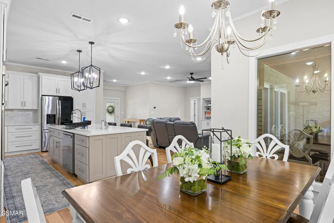
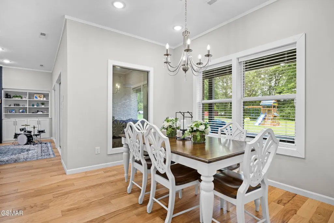
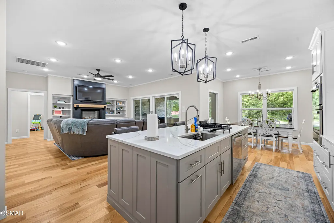
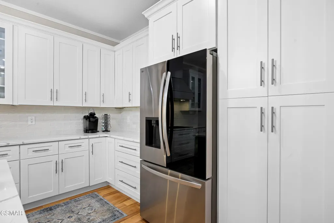
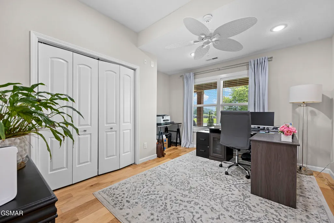
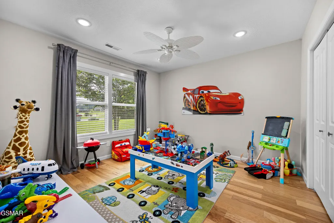
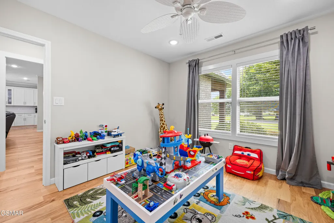
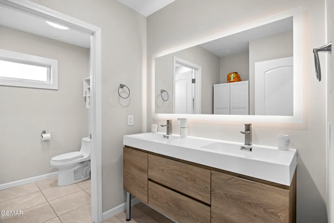
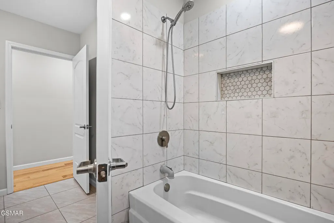
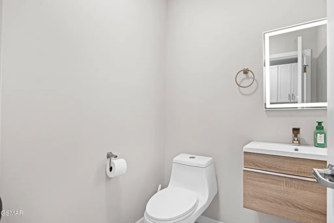
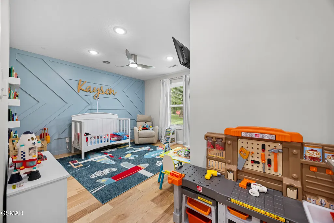
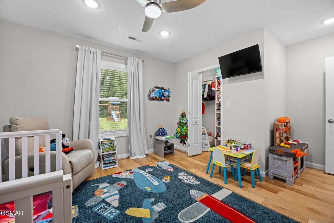
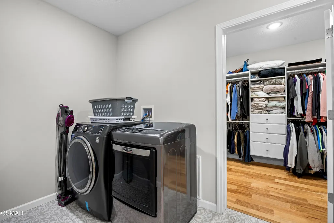
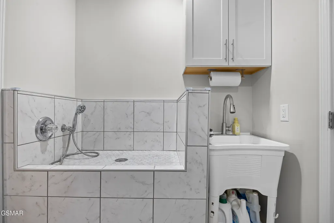
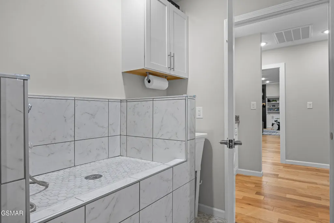
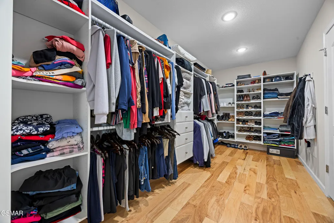
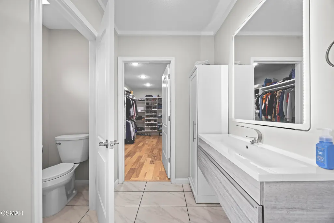
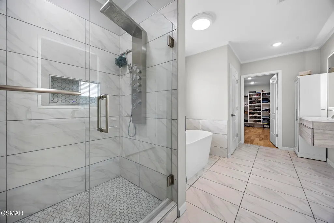
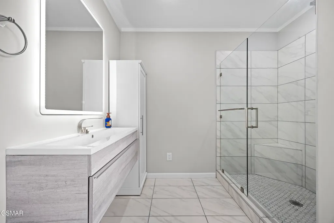
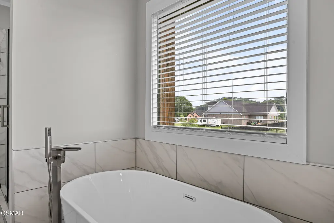
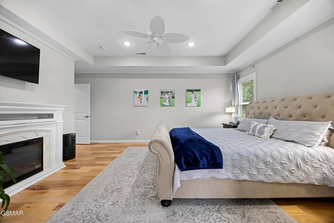
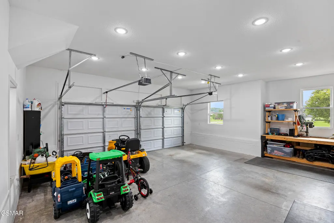
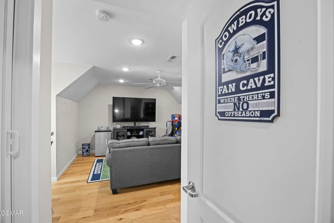
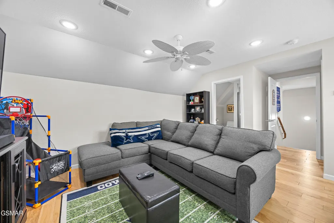
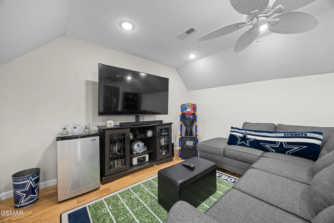
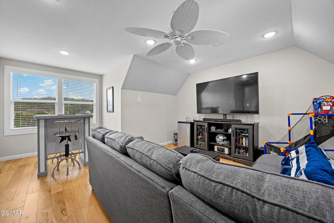
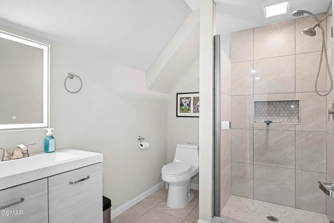
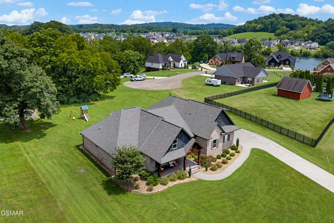
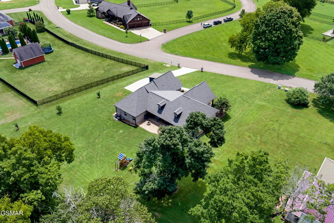
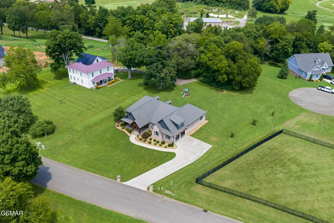
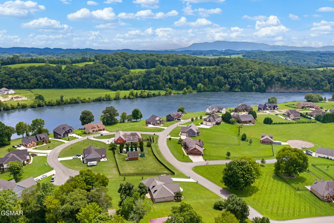
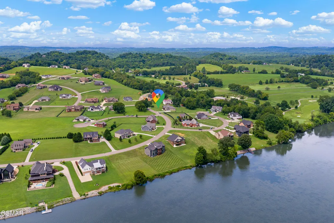
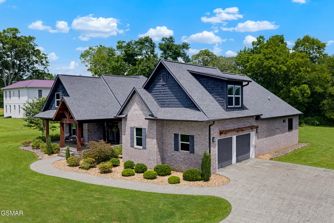
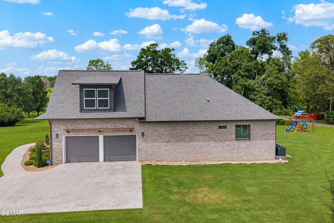
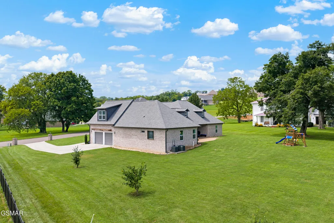
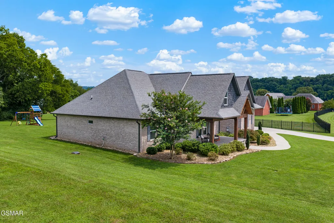
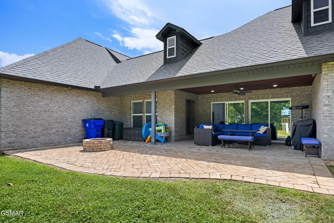
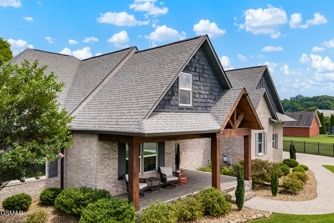
Luxury meets lifestyle in this beautifully designed 2022 custom brick home situated on 1.01 acres in the desirable River Island community. Offering approximately 3,042 sq. ft. and a two-car garage, this thoughtfully designed home features three main-level bedrooms, an office and 3.5 baths, including a spacious primary suite, plus a versatile upstairs bonus suite with its own full bath, closets, and dedicated HVAC. The bright, open floor plan showcases hickory hardwood floors, custom trim and built-ins, and an inviting gas-log fireplace. The designer kitchen features custom cabinetry, quartz countertops, stainless steel appliances, induction cooking, and a stunning 10-foot island with abundant storage and a convenient pop-up outlet. A hidden walk-in pantry is seamlessly concealed behind custom cabinetry. The primary suite features a large custom walk-in closet and spa-inspired shower with multiple jets, while the spacious laundry room includes a dedicated pet-washing station. The home is equipped with a compete security system, smart door locks and smart garage doors. Outside, enjoy a covered paver patio with fire pit, level manicured yard, and custom stamped-concrete driveway and walkways. Located near Seven Islands State Birding Park and the French Broad River, with the golf course at the entrance to River Island, this home offers quality craftsmanship, flexible living space, and an exceptional East Tennessee lifestyle
| Price History | |
|---|---|
| 8/30/2026 | Listed $865,000 |
| 9/11/2026 | 1$859,900 |
General Features
| Sewer | Septic Tank |
|---|---|
| Heating | Central,Electric |
| Cooling | Central Air,Electric |
| Utilities | Cable Available,Electricity Connected,High Speed Internet Connected,Water Connected |
| Possession | Close Of Escrow,Negotiable |
| Roof | Composition |
| Appliances | Dishwasher,Dryer,Electric Cooktop,Electric Water Heater,Microwave,Range Hood,Refrigerator |
| Zoning | Residential |
| HOA Fee | 250 |
| Garage Spaces | 2 |
| Association Fee Includes | Maintenance Grounds |
| Patio/Porch Features | Covered,Patio,Porch |
| Architectural Style | Ranch |
| Security Features | Security System,Smoke Detector(s) |
| Construction Materials | Brick,Frame,Shake Siding,Stone |
| Year Built | 2022 |
| Electric | 200+ Amp Service,Circuit Breakers |
| Levels | One and One Half |
| Property Subtype | Single Family Residence |
| Tax Year | 2025 |
| Current Use | Residential,Single Family |
| Assoc Fee Paid Per | Annually |
| County | Knox |
| New Construction | false |
| Property Type | Residential |
| Association Amenities | Maintenance Grounds |
| HOA | true |
| Attached Garage | true |
| Subdivision Name | Cove Springs |
| Garage Y/N | true |
| Total Rooms | 2 |
| Full Baths | 3 |
| Status | Active |
| Directions | From I-40 take Exit 402 Midway Road. Head south about 2.5 miles. Bear left onto Maples Road. At the stop sign, turn left onto Kodak Road. Take first right onto River Island Blvd. Home will be on your left. Sign in yard. |
| City | Kodak |
| Disclosures | Seller Disclosure |
| Association Name | River Island Plantation Property Owner's Assoc. |
| MLS Area | Kodak |
| Lot Size Units | Acres |
| Lot Size Square Feet | 43995.6 |
| Tax Annual Amount | 2238.15 |
| MLS Area Minor | Kodak |
| Standard Status | Active |
| Occupancy Type | Owner |
| Tax Lot | 4 |
| Occupancy | Permanent Resident Only |
Interior Features
| Interior Amenities | Ceiling Fan(s),Eat-in Kitchen,Granite Counters,Great Room,High Speed Internet,Kitchen Island,Pantry,Storage,Walk-In Closet(s),Walk-In Shower(s) |
|---|---|
| Flooring | Hardwood,Tile |
| Total Fireplaces | 1 |
| Fireplace Features | Gas Log |
| Total Stories | 1 |
| Air Conditioning Y/N | true |
| Heating Y/N | true |
| Window Features | Blinds,Double Pane Windows,ENERGY STAR Qualified Windows,Insulated Windows,Tinted Windows |
| Fireplace Y/N | true |
| Above Grade Finished Area | 3042 |
| Half Baths | 1 |
| Laundry Features | Electric Dryer Hookup,Laundry Room,Main Level,Sink,Washer Hookup,Other |
| Total Bedrooms | 3 |
| Main Level Bedrooms | 3 |
| Main Level Bathrooms | 25 |
| Total Baths | 4 |
Exterior Features
| Exterior Amenities | Lighting |
|---|---|
| Parking Features | Attached,Driveway,Garage,Garage Door Opener,Inside Entrance,Main Level Garage |
| Lot Features | Back Yard,Cleared,Cul-De-Sac,Landscaped,Level,Near Golf Course,Wooded,Country Setting |
| Water Source | Public |
| Lot Size Area | 1.01 |
| Foundation Details | Slab |
| Building Area Total | 3042 |
| Lot Dimensions | 130.3 X 359.86 X IRR |
| Lot Size Acres | 1.01 |
| Road Surface Type | Paved |
| Road Frontage Type | County Road |
| Road Responsibility | Public Maintained Road |
Amenities
- Foreclosure
- Views
- Short Sale
- New Construction
- Adult 55+
- Lease To Own
- No HOA Fees
- Furnished
- Primary On Main
- Air Conditioning
- Seller Finance
- Green
- Fixer Upper
- Horse
- Golf
- Fireplace
- Deck
- Garage
- Basement
- Pool
Property vs Single Family Average in 37764
Price
Taxes
Year Built
 Canopy MLS® Copyright ©2026 All rights reserved.
 Tennessee Virginia Regional MLS All information deemed reliable but not guaranteed. All properties are subject to prior sale, change or withdrawal. Neither listing broker(s) or information provider(s) shall be responsible for any typographical errors, misinformation, misprints and shall be held totally harmless. Listing(s) information is provided for consumer's personal, non-commercial use and may not be used for any purpose other than to identify prospective properties consumers may be interested
 DMAAR: Des Moines Area Association of REALTORS® All information deemed reliable but not guaranteed. All properties are subject to prior sale, change or withdrawal. Neither listing broker(s) or information provider(s) shall be responsible for any typographical errors, misinformation, misprints and shall be held totally harmless. Listing(s) information is provided for consumer's personal, non-commercial use and may not be used for any purpose other than to identify prospective properties consumers
 Great Smoky Mountains Association of REALTORS® All information deemed reliable but not guaranteed. All properties are subject to prior sale, change or withdrawal. Neither listing broker(s) or information provider(s) shall be responsible for any typographical errors, misinformation, misprints and shall be held totally harmless. Listing(s) information is provided for consumer's personal, non-commercial use and may not be used for any purpose other than to identify prospective properties consumers
 Lakeway Area MLS® (LAAMLS). All information deemed reliable but not guaranteed. All properties are subject to prior sale, change or withdrawal. Neither listing broker(s) or information provider(s) shall be responsible for any typographical errors, misinformation, misprints and shall be held totally harmless. Listing(s) information is provided for consumer's personal, non-commercial use and may not be used for any purpose other than to identify prospective properties consumers may be interested in purchasing. The data relating to real estate for sale on this website comes in part from the Internet Data Exchange program of the Multiple Listing Service. Real estate listings held by brokerage firms other than Greater Impact Realty Lakeway may be marked with the Internet Data Exchange logo and detailed information about those properties will include the name of the listing broker(s) when required by the MLS. Copyright ©2026 All rights reserved.
Last Updated: September 14, 2026 5:41 PM UTC
Lakeway Area MLS® (LAAMLS). All information deemed reliable but not guaranteed. All properties are subject to prior sale, change or withdrawal. Neither listing broker(s) or information provider(s) shall be responsible for any typographical errors, misinformation, misprints and shall be held totally harmless. Listing(s) information is provided for consumer's personal, non-commercial use and may not be used for any purpose other than to identify prospective properties consumers may be interested in purchasing. The data relating to real estate for sale on this website comes in part from the Internet Data Exchange program of the Multiple Listing Service. Real estate listings held by brokerage firms other than Greater Impact Realty Lakeway may be marked with the Internet Data Exchange logo and detailed information about those properties will include the name of the listing broker(s) when required by the MLS. Copyright ©2026 All rights reserved.
Last Updated: September 14, 2026 5:41 PM UTC
