
Primary on Main


















Address
335 Bethel Drive, Salisbury, NC
Price
$ 499,000
Property Attributes
- ID#4410045
- TypeSingle Family
- Listing Status Active
- CountyROWAN
- CitySalisbury
- AreaRowan County
- NeighborhoodCountry Club
- Zip28144
- StyleRanch
- Year Built1981
- Price$ 499,000
- Bedrooms4
- Full Bathrooms2
- Half Bathrooms0
- Sqr Footage2319
- Lot Size0.62 Acres
Data Source:
Canopy MLS
Property Description
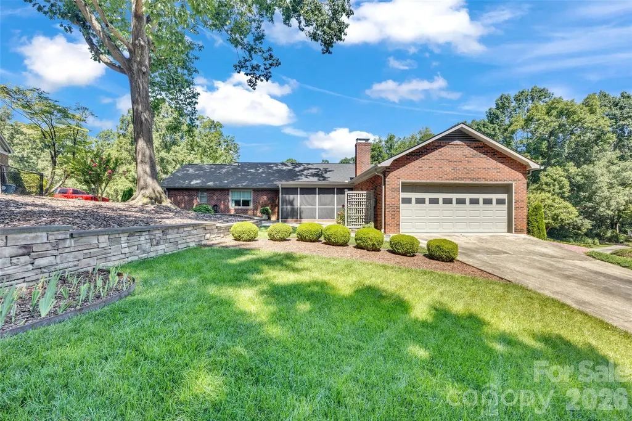
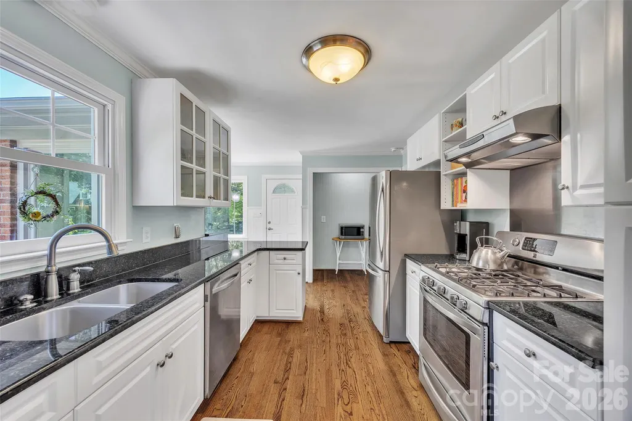
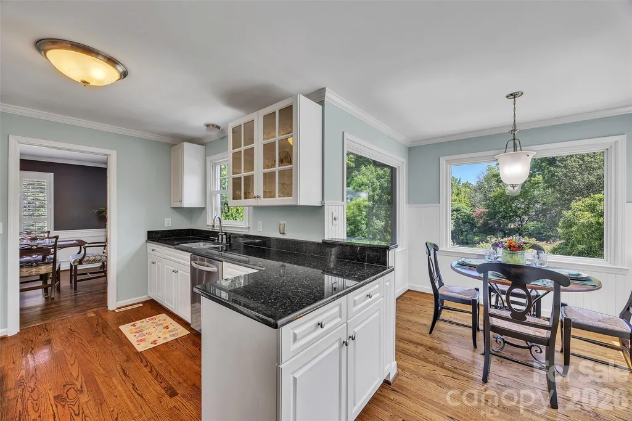
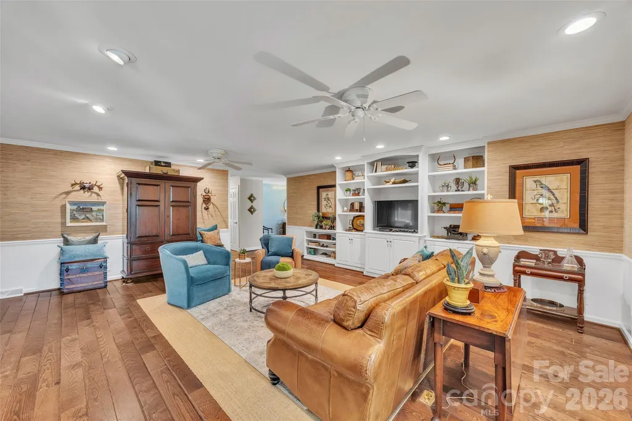
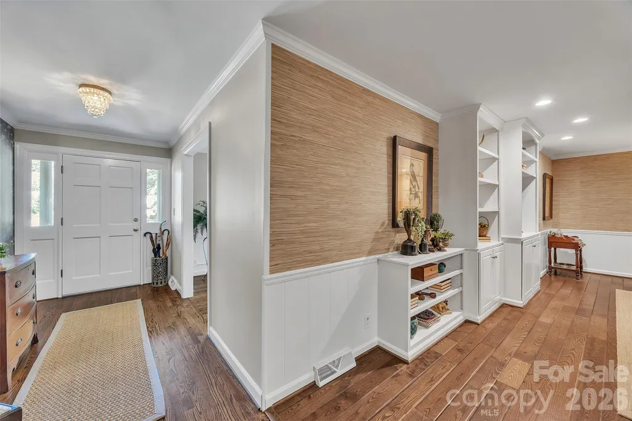
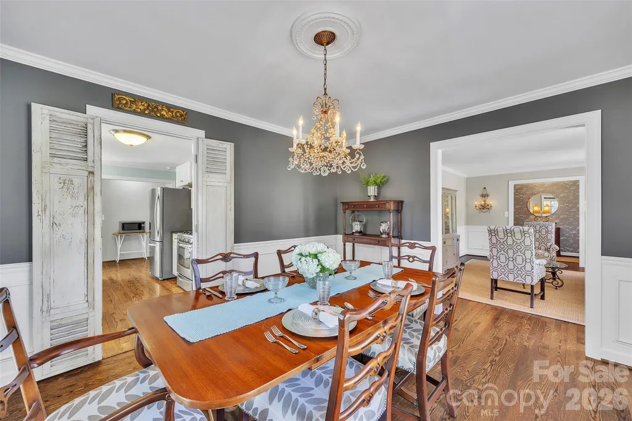
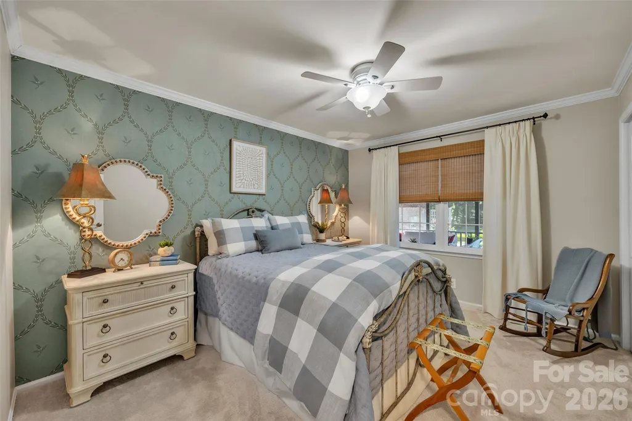
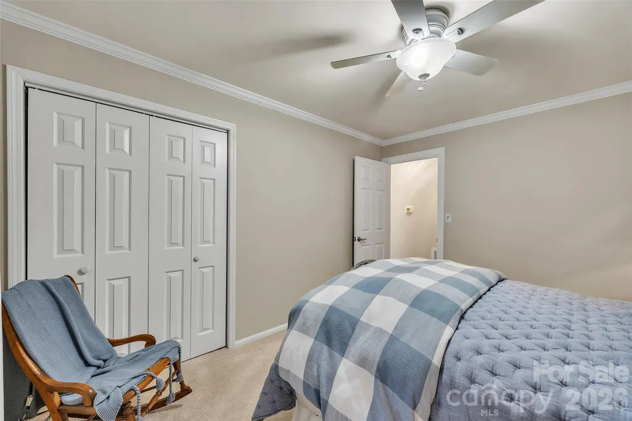
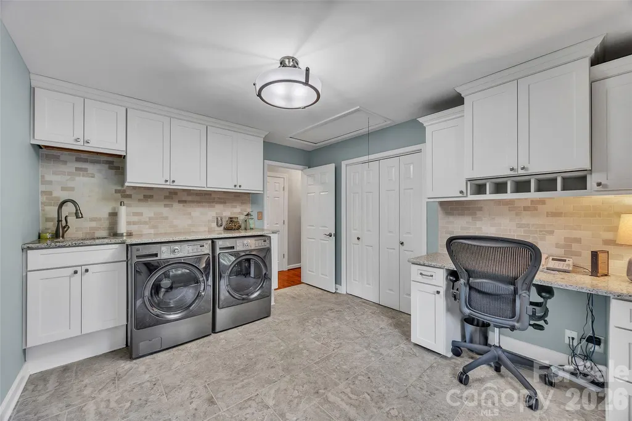
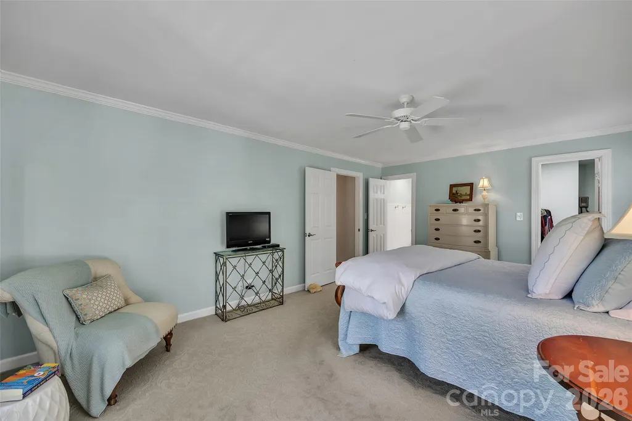
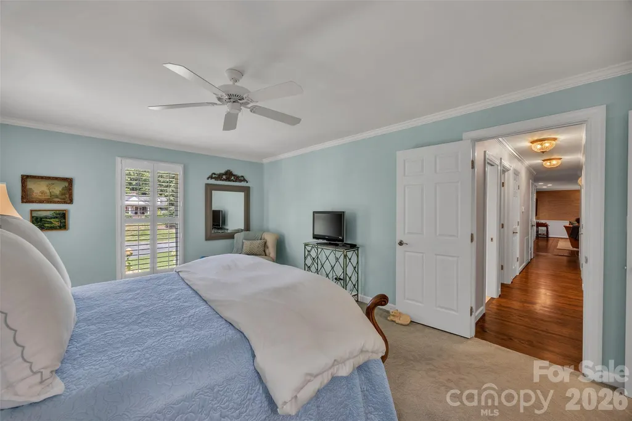
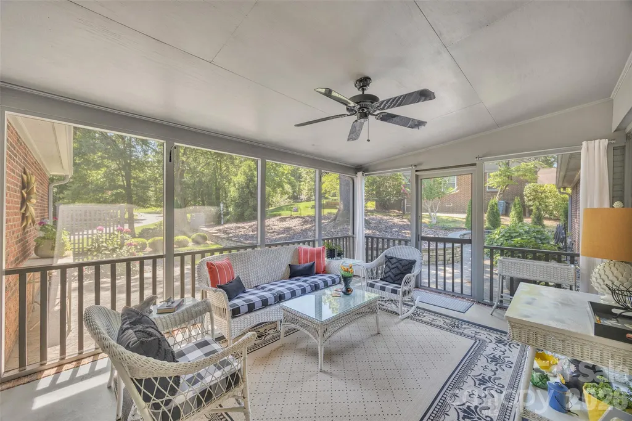
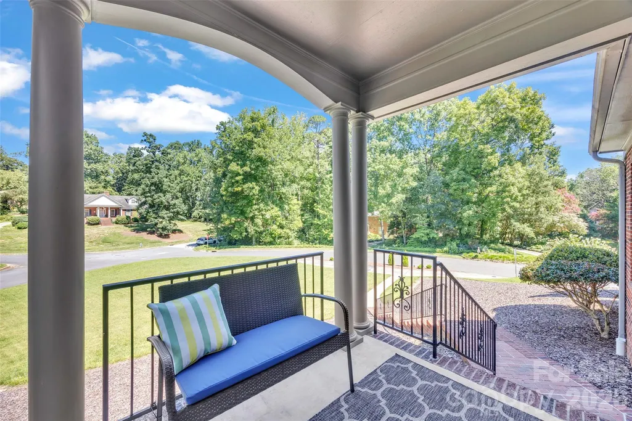
There are homes that have been updated, and then there are homes that have been lovingly reimagined. Nestled in Salisbury's coveted Country Club neighborhood, this exceptional residence is the result of years of meticulous craftsmanship, thoughtful design, and exceptional attention to detail. Rather than chasing trends, every improvement honors the home's timeless character while elevating it for today's lifestyle. Rich hardwood floors, extensive custom millwork, elegant crown molding, plantation shutters, designer wall coverings, and beautifully curated lighting create interiors that feel both sophisticated and welcoming. The heart of the home offers inviting spaces for gathering, from gracious formal rooms to the warm family room featuring custom built-ins, engineered hardwood flooring, and an inviting fireplace flanked by custom built-ins. The beautifully renovated kitchen blends timeless style with modern convenience, while the extraordinary laundry room doubles as a functional home office with custom cabinetry, granite countertops, abundant storage, and workspace rarely found in homes of this caliber. The private owner's suite provides a peaceful retreat with an extensively renovated bath showcasing custom tile work, marble flooring, glass-enclosed shower, quality fixtures, and a spacious walk-in closet. Guest bedrooms and baths have received the same careful attention, reflecting a consistent level of quality throughout. Outside, the property is every bit as impressive. Professionally designed landscaping, stamped concrete walkways and patio, elegant stone retaining walls, extensive drainage improvements, mature trees, and a charming screened porch create outdoor living spaces that are as beautiful as they are functional. Beyond what is immediately visible lies an extraordinary investment in the home's long-term integrity. Major improvements include some replaced Renewal by Andersen windows and a new patio door, a Pella exterior door, new roof (2020), new air conditioning system (2025), structural stabilization, extensive electrical and plumbing upgrades, and countless additional enhancements that provide lasting peace of mind. This is more than a beautiful home. It is a residence that has been carefully perfected over time, where craftsmanship, quality, and enduring elegance come together in one of Salisbury's most desirable locations. A truly rare offering.
| Elementary School | Middle School | High School |
|---|---|---|
| Unspecified Elementary School | Unspecified Middle School | Unspecified High School |
| Price History | |
|---|---|
| 8/3/2026 | Listed $499,000 |
General Features
| Living Area | 2319 |
|---|---|
| Sewer | Public Sewer |
| Heating | Forced Air,Natural Gas |
| Cooling | Ceiling Fan(s),Central Air |
| Utilities | Cable Available,Electricity Connected,Fiber Optics,Natural Gas |
| Roof | Architectural Shingle |
| Appliances | Dishwasher,Electric Oven,Electric Water Heater,Gas Range |
| Garage Spaces | 2 |
| Patio/Porch Features | Front Porch,Patio,Rear Porch,Screened |
| Architectural Style | Ranch |
| Construction Materials | Brick Full,Wood |
| Year Built | 1981 |
| Levels | One |
| Property Subtype | Single Family Residence |
| Parcel Number | 042073 |
| County | Rowan |
| New Construction | No |
| Property Type | Residential |
| HOA | No |
| Subdivision Name | Country Club |
| Garage Y/N | Yes |
| Other Structures | None |
| Full Baths | 2 |
| Directions | From N Main,turn onto 14th Street which becomes Bethel. House is down hill on corner of Stuart and Bethel. |
| High School | Unspecified |
| City | Salisbury |
| Senior Community Y/N | No |
| Lot Size Units | Acres |
| Carport Y/N | No |
| Elementary School | Unspecified |
| Middle/Junior High School | Unspecified |
| Additional Parcels Y/N | No |
| Standard Status | Active |
| CAR_HOASubjectTo | None |
| Construction Type | Site Built |
| Tax Assessed Value | 388859 |
| Listing Terms | Cash,Conventional,FHA |
Interior Features
| Interior Amenities | Attic Stairs Pulldown |
|---|---|
| Flooring | Carpet,Marble,Tile,Wood |
| Fireplace Features | Family Room,Gas Log |
| Basement (Y/N) | No |
| Fireplace Y/N | Yes |
| Above Grade Finished Area | 2319 |
| Laundry Features | Laundry Room,Main Level |
| Total Bedrooms | 4 |
| Total Baths | 2 |
| SqFt Main | 2319 |
| Bedroom | 4 |
Exterior Features
| Exterior Amenities | Other - See Remarks |
|---|---|
| Parking Features | Driveway,Attached Garage,Parking Space(s) |
| Lot Features | Corner Lot |
| Water Source | City |
| Lot Size Area | 0.62 |
| Foundation Details | Crawl Space |
| Road Surface Type | Concrete,Paved |
| Door Features | Insulated Door(s),Sliding Doors,Storm Door(s) |
| Road Responsibility | Publicly Maintained Road |
| Horse Amenities | None |
| Main Level Garage YN | Yes |
Amenities
- Foreclosure
- Views
- Short Sale
- New Construction
- Adult 55+
- Lease To Own
- No HOA Fees
- Furnished
- Primary On Main
- Air Conditioning
- Seller Finance
- Green
- Fixer Upper
- Horse
- Golf
- Fireplace
- Deck
- Garage
- Basement
- Pool
Property vs Single Family Average in 28144
Price
Year Built
Visits

 Tennessee Virginia Regional MLS All information deemed reliable but not guaranteed. All properties are subject to prior sale, change or withdrawal. Neither listing broker(s) or information provider(s) shall be responsible for any typographical errors, misinformation, misprints and shall be held totally harmless. Listing(s) information is provided for consumer's personal, non-commercial use and may not be used for any purpose other than to identify prospective properties consumers may be interested
 DMAAR: Des Moines Area Association of REALTORS® All information deemed reliable but not guaranteed. All properties are subject to prior sale, change or withdrawal. Neither listing broker(s) or information provider(s) shall be responsible for any typographical errors, misinformation, misprints and shall be held totally harmless. Listing(s) information is provided for consumer's personal, non-commercial use and may not be used for any purpose other than to identify prospective properties consumers
 Great Smoky Mountains Association of REALTORS® All information deemed reliable but not guaranteed. All properties are subject to prior sale, change or withdrawal. Neither listing broker(s) or information provider(s) shall be responsible for any typographical errors, misinformation, misprints and shall be held totally harmless. Listing(s) information is provided for consumer's personal, non-commercial use and may not be used for any purpose other than to identify prospective properties consumers
 Lakeway Area MLS® (LAAMLS). All information deemed reliable but not guaranteed. All properties are subject to prior sale, change or withdrawal. Neither listing broker(s) or information provider(s) shall be responsible for any typographical errors, misinformation, misprints and shall be held totally harmless. Listing(s) information is provided for consumer's personal, non-commercial use and may not be used for any purpose other than to identify prospective properties consumers may be interested in purchasing. The data relating to real estate for sale on this website comes in part from the Internet Data Exchange program of the Multiple Listing Service. Real estate listings held by brokerage firms other than Greater Impact Realty Lakeway may be marked with the Internet Data Exchange logo and detailed information about those properties will include the name of the listing broker(s) when required by the MLS. Copyright ©2026 All rights reserved.
Last Updated: September 14, 2026 5:41 PM UTC
Lakeway Area MLS® (LAAMLS). All information deemed reliable but not guaranteed. All properties are subject to prior sale, change or withdrawal. Neither listing broker(s) or information provider(s) shall be responsible for any typographical errors, misinformation, misprints and shall be held totally harmless. Listing(s) information is provided for consumer's personal, non-commercial use and may not be used for any purpose other than to identify prospective properties consumers may be interested in purchasing. The data relating to real estate for sale on this website comes in part from the Internet Data Exchange program of the Multiple Listing Service. Real estate listings held by brokerage firms other than Greater Impact Realty Lakeway may be marked with the Internet Data Exchange logo and detailed information about those properties will include the name of the listing broker(s) when required by the MLS. Copyright ©2026 All rights reserved.
Last Updated: September 14, 2026 5:41 PM UTC
