
Primary on Main
Address
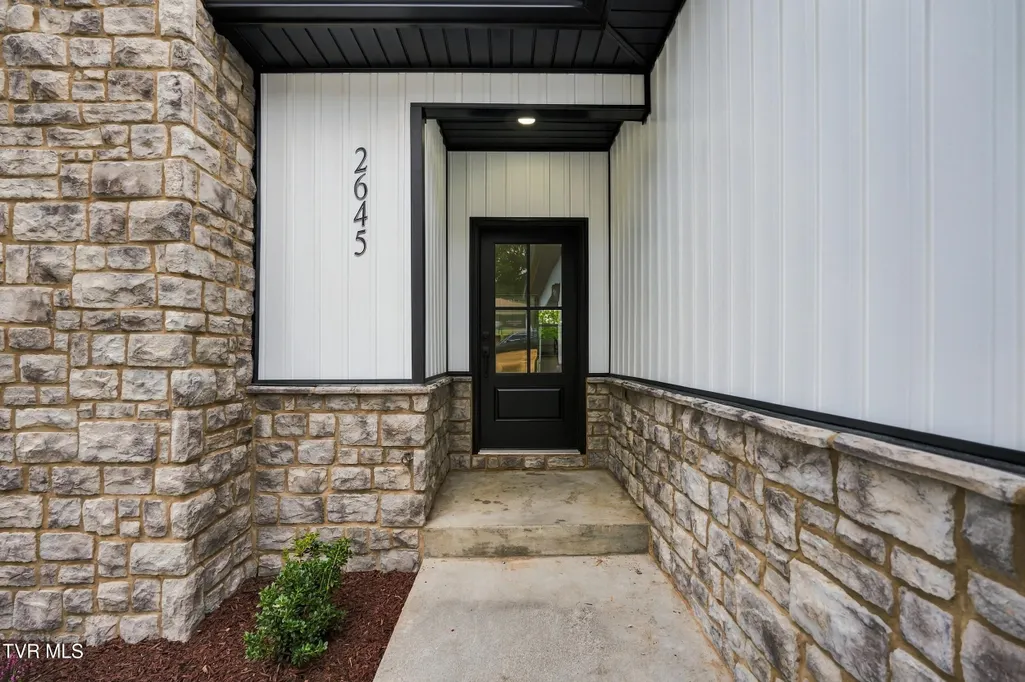
2645 Suffolk Street, Kingsport, TN
Price
$ 579,985
Property Attributes
- ID#10000800
- TypeSingle Family
- Listing Status Pending
- CountySullivan
- CityKingsport
- AreaHighland,Fairacres,Preston For
- NeighborhoodPreston Forest
- Zip37660
- StyleRanch
- Year Built1979
- Taxes$ 2799
- Price$ 579,985
- Bedrooms4
- Full Bathrooms3
- Half Bathrooms1
- Sqr Footage2998
- Lot Size0.55 Acres
Data Source:
Tennessee Virginia Regional MLS (NETAR)
Property Description
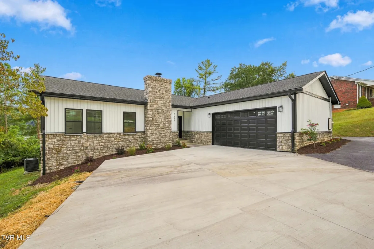
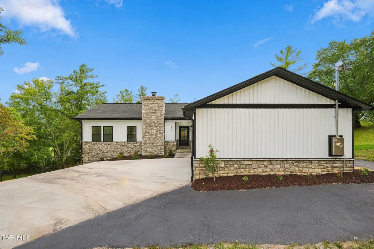
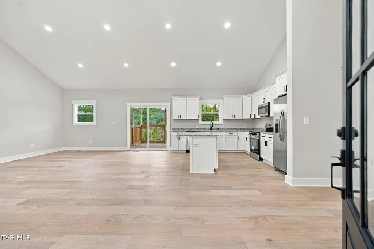
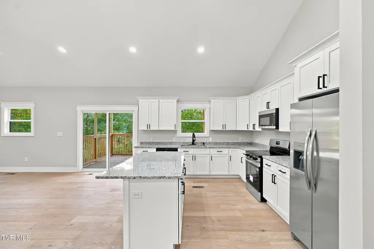
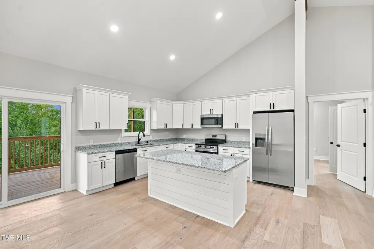
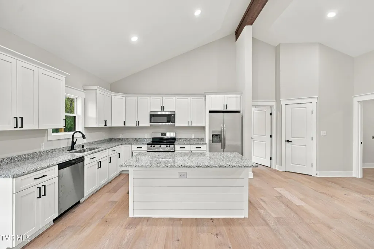
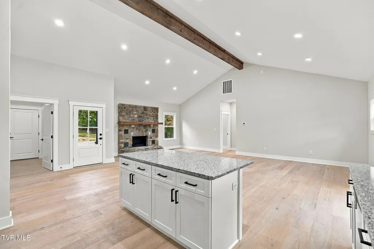
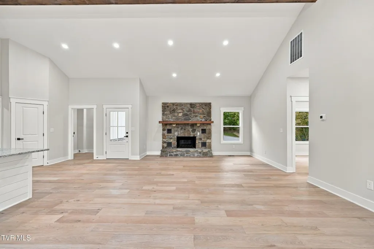
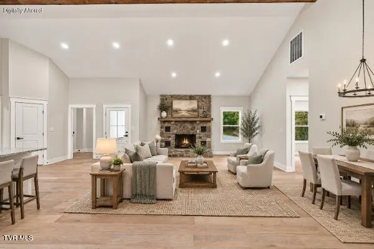
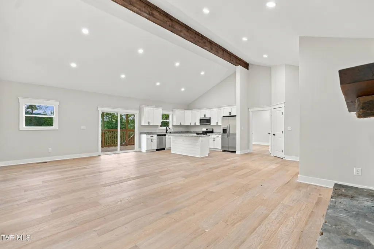
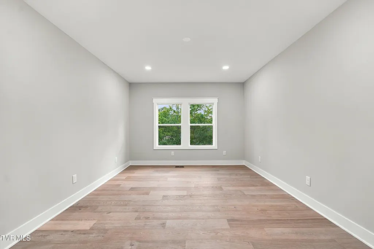
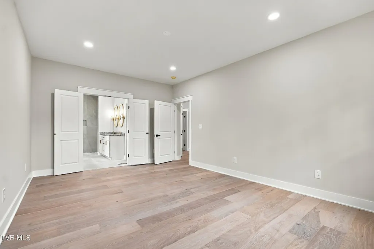
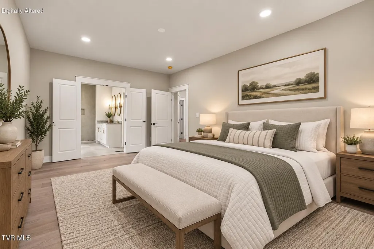
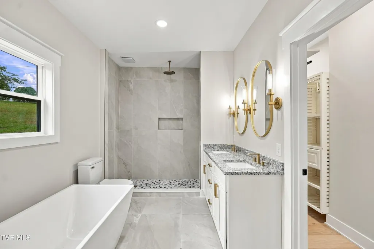
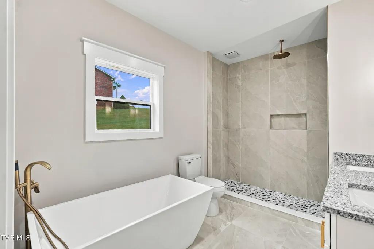
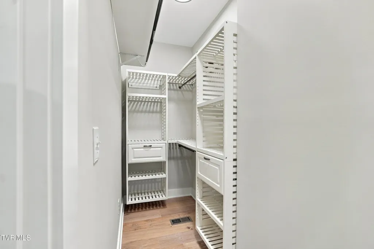
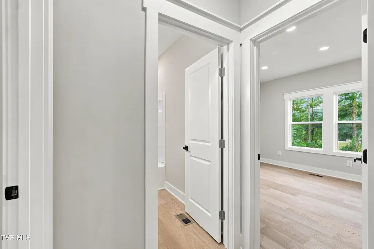
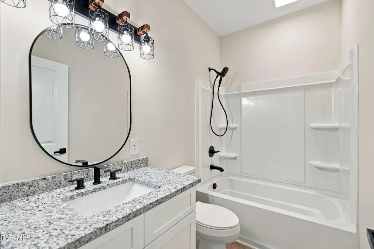
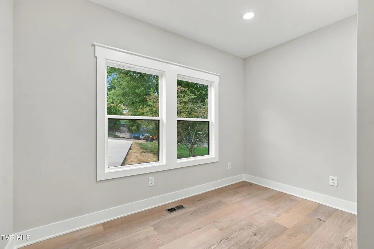
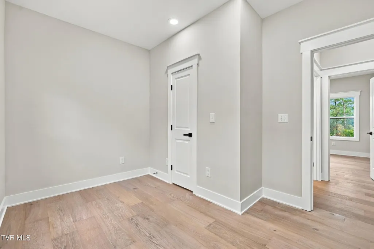
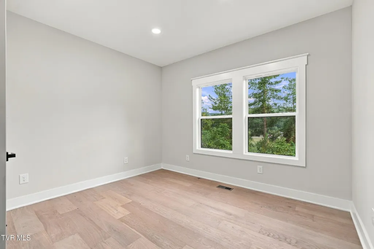
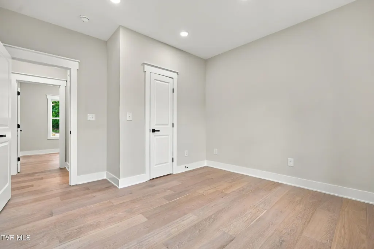
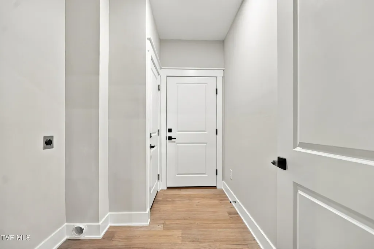
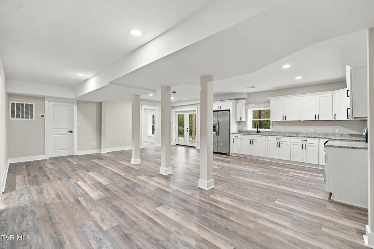
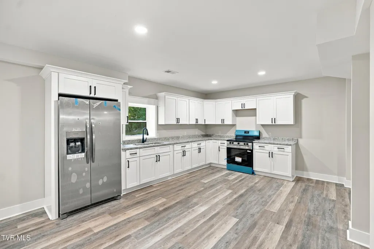
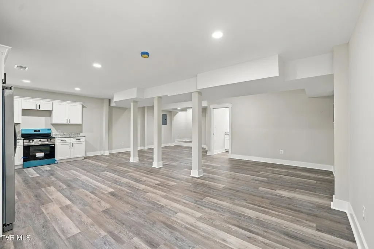
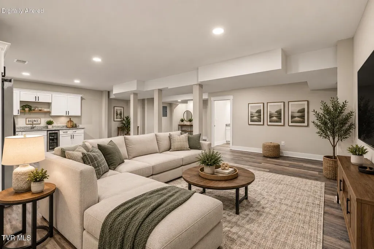
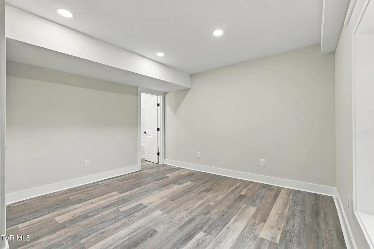
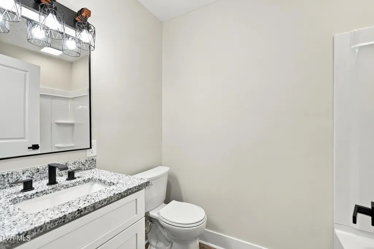
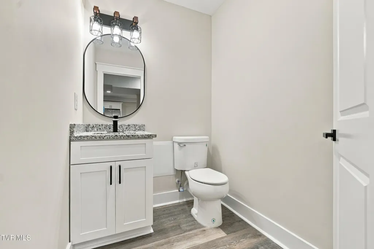
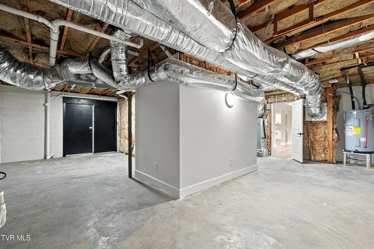
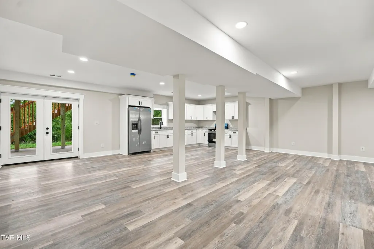
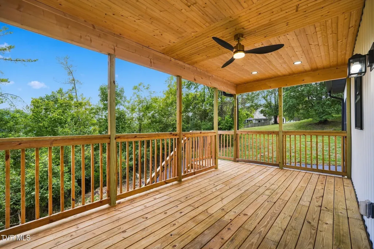
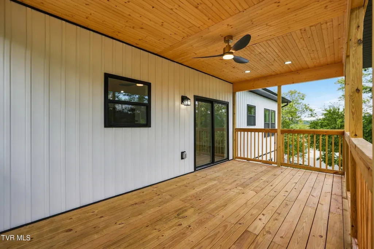
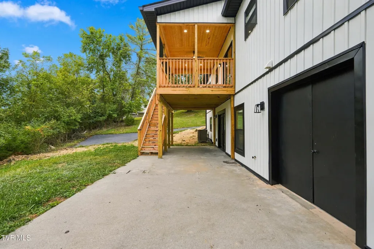
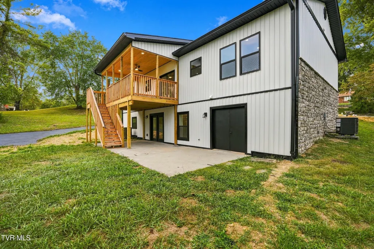
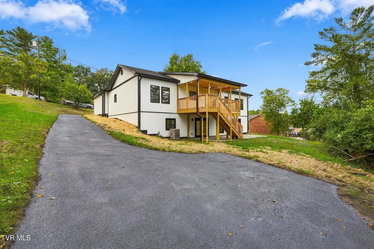
Welcome to luxury, turnkey living in Preston Forest! Completely remodeled from the ground up, this exceptional 4-bedroom, 3.5-bath home offers high-end finishes, seamless functionality, and an effortlessly versatile layout in one of Kingsport's most desirable locations. The main level is designed for effortless main-floor living, featuring an open-concept layout with engineered hardwood floors, a cozy fireplace, and a beautifully appointed chef's kitchen. The expansive primary suite serves as a private retreat, complete with a spa-inspired bath featuring a deep soaking tub, double vanity, and a generous walk-in shower. Just off the main living area, step out onto the covered back porch--an ideal setting for outdoor dining, grilling, and entertaining. The fully equipped lower level adds incredible versatility and separate living quarters. Featuring its own full kitchen, spacious living area, additional bedroom, 1.5 baths, and private access via a wraparound driveway, it is perfectly suited for an in-law suite, guest quarters, or high-potential rental/Airbnb income. Ample dedicated storage easily accommodates seasonal items and equipment. Centrally located with fast access to all the Tri-Cities has to offer, this one-of-a-kind home stands in a league of its own. Schedule your private showing today!
| Elementary School | Middle School | High School |
|---|---|---|
| Jefferson Elementary School | Robinson Middle School | Dobyns Bennett High School |
| Price History | |
|---|---|
| 9/11/2026 | Listed $579,985 |
General Features
| Sewer | Public Sewer |
|---|---|
| Heating | Heat Pump |
| Cooling | Heat Pump |
| Utilities | Cable Available |
| Roof | Shingle |
| Appliances | Dishwasher,Microwave,Refrigerator |
| Zoning | R 1B |
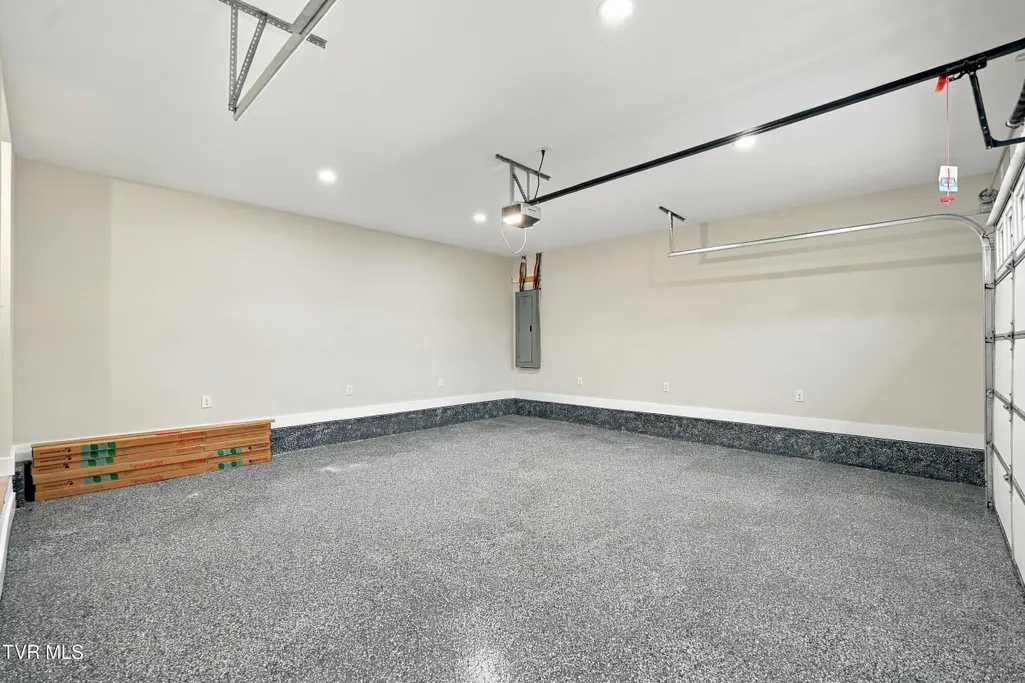
| Garage Spaces | 2 |
| Patio/Porch Features | Deck |
| Architectural Style | Ranch |
| Construction Materials | Stone Veneer,Wood Siding |
| Year Built | 1979 |
| Topography | Sloped |
| Property Subtype | Single Family Residence |
| County | Sullivan |
| New Construction | false |
| Property Type | Residential |
| HOA | false |
| Attached Garage | true |
| Subdivision Name | Preston Forest |
| Total Rooms | 8 |
| Full Baths | 3 |
| Status | Pending |
| Directions | From downtown Kingsport, take E. Stone Drive to left on Beechnut. Continue onto Essex. Right onto Suffolk. House will be on the right. |
| High School | Dobyns Bennett |
| City | Kingsport |
| MLS Area | 412 - Highland,Fairacres,Preston For |
| Lot Size Units | Acres |
| Lot Size Square Feet | 23958 |
| Elementary School | Jefferson |
| Home Warranty Y/N | false |
| Current Financing | Conventional |
| Middle/Junior High School | Robinson |
| Property Condition | Above Average |
| MLS Area Minor | 412 - Highland,Fairacres,Preston For |
| Virtual Tour | https://dl.dropboxusercontent.com/scl/fi/lqpcx9vnog68zfgdhzs1c/Suffolk-St-Kingsport-TN.mp4?rlkey=aim3l7l9ooq09ihy7oaufq4rm&raw=1 |
| Structure Type | House |
| Standard Status | Pending |
| Conventional | true |
| FHA | true |
| Wood siding | true |
| Exterior_sp_Finish_co_Stone_sp_Veneer | true |
| Cash | true |
| Existing_sp_Finance_co_Conventional2 | true |
Interior Features
| Interior Amenities | Primary Downstairs |
|---|---|
| Basement | Partially Finished,Walk-Out Access |
| Flooring | Carpet,Ceramic Tile,Other,See Remarks |
| Total Fireplaces | 1 |
| Fireplace Features | Great Room |
| Air Conditioning Y/N | true |
| Heating Y/N | true |
| Fireplace Y/N | true |
| Half Baths | 1 |
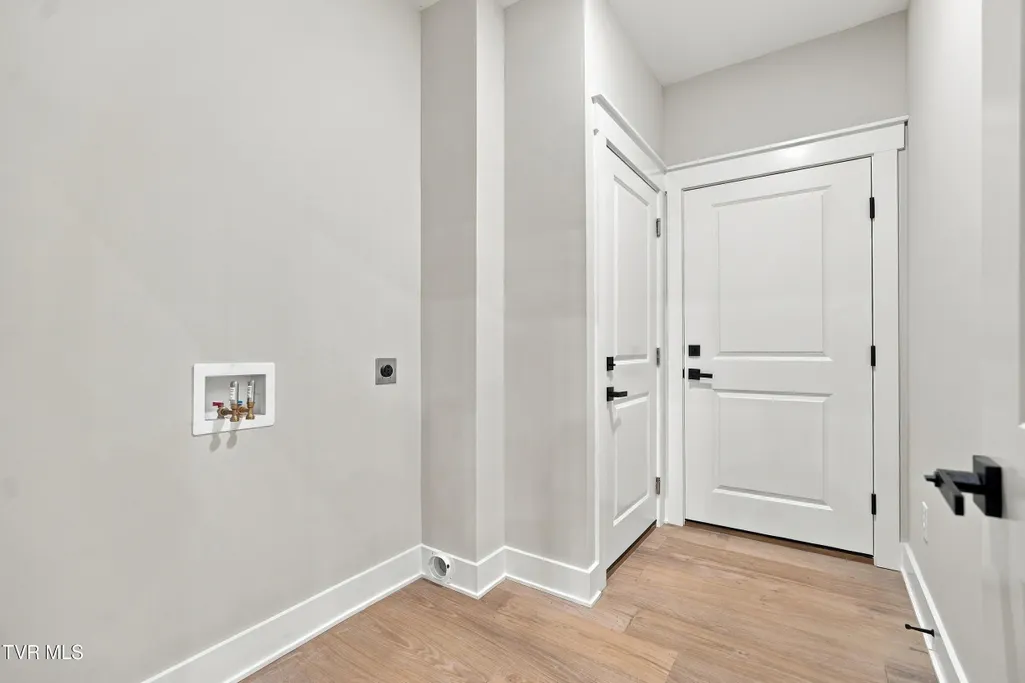
| Laundry Features | Electric Dryer Hookup,Washer Hookup |
| Total Bedrooms | 4 |
| Below Grade Finished Area | 1097 |
| Total Baths | 4 |
| Attic Crawl Opening | true |
Exterior Features
| Parking Features | Attached,Concrete |
|---|---|
| Water Source | Public |
| Lot Size Area | 0.55 |
| Building Area Total | 3404 |
| Lot Dimensions | 119.05x209.54 irr |
| Lot Size Acres | 0.55 |
Amenities
- Foreclosure
- Views
- Short Sale
- New Construction
- Adult 55+
- Lease To Own
- No HOA Fees
- Furnished
- Primary On Main
- Air Conditioning
- Seller Finance
- Green
- Fixer Upper
- Horse
- Golf
- Fireplace
- Deck
- Garage
- Basement
- Pool
Property vs Single Family Average in 37660
Price
Taxes
Year Built

 Tennessee Virginia Regional MLS All information deemed reliable but not guaranteed. All properties are subject to prior sale, change or withdrawal. Neither listing broker(s) or information provider(s) shall be responsible for any typographical errors, misinformation, misprints and shall be held totally harmless. Listing(s) information is provided for consumer's personal, non-commercial use and may not be used for any purpose other than to identify prospective properties consumers may be interested
 DMAAR: Des Moines Area Association of REALTORS® All information deemed reliable but not guaranteed. All properties are subject to prior sale, change or withdrawal. Neither listing broker(s) or information provider(s) shall be responsible for any typographical errors, misinformation, misprints and shall be held totally harmless. Listing(s) information is provided for consumer's personal, non-commercial use and may not be used for any purpose other than to identify prospective properties consumers
 Great Smoky Mountains Association of REALTORS® All information deemed reliable but not guaranteed. All properties are subject to prior sale, change or withdrawal. Neither listing broker(s) or information provider(s) shall be responsible for any typographical errors, misinformation, misprints and shall be held totally harmless. Listing(s) information is provided for consumer's personal, non-commercial use and may not be used for any purpose other than to identify prospective properties consumers
 Lakeway Area MLS® (LAAMLS). All information deemed reliable but not guaranteed. All properties are subject to prior sale, change or withdrawal. Neither listing broker(s) or information provider(s) shall be responsible for any typographical errors, misinformation, misprints and shall be held totally harmless. Listing(s) information is provided for consumer's personal, non-commercial use and may not be used for any purpose other than to identify prospective properties consumers may be interested in purchasing. The data relating to real estate for sale on this website comes in part from the Internet Data Exchange program of the Multiple Listing Service. Real estate listings held by brokerage firms other than Greater Impact Realty Lakeway may be marked with the Internet Data Exchange logo and detailed information about those properties will include the name of the listing broker(s) when required by the MLS. Copyright ©2026 All rights reserved.
Last Updated: September 14, 2026 5:41 PM UTC
Lakeway Area MLS® (LAAMLS). All information deemed reliable but not guaranteed. All properties are subject to prior sale, change or withdrawal. Neither listing broker(s) or information provider(s) shall be responsible for any typographical errors, misinformation, misprints and shall be held totally harmless. Listing(s) information is provided for consumer's personal, non-commercial use and may not be used for any purpose other than to identify prospective properties consumers may be interested in purchasing. The data relating to real estate for sale on this website comes in part from the Internet Data Exchange program of the Multiple Listing Service. Real estate listings held by brokerage firms other than Greater Impact Realty Lakeway may be marked with the Internet Data Exchange logo and detailed information about those properties will include the name of the listing broker(s) when required by the MLS. Copyright ©2026 All rights reserved.
Last Updated: September 14, 2026 5:41 PM UTC
