
Address
2313 Norwich Place, Kingsport, TN
Price
$ 525,000
Property Attributes
- ID#9999913
- TypeSingle Family
- Listing Status Active Under Contract
- CountySullivan
- CityKingsport
- AreaHighland,Fairacres,Preston For
- NeighborhoodPreston Forest
- Zip37660
- StyleTraditional
- Year Built1977
- Taxes$ 4020
- Price$ 525,000
- Bedrooms4
- Full Bathrooms3
- Half Bathrooms1
- Sqr Footage4207
- Lot Size0.57 Acres
Data Source:
Tennessee Virginia Regional MLS (NETAR)
Property Description
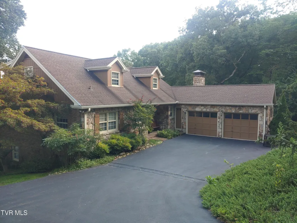
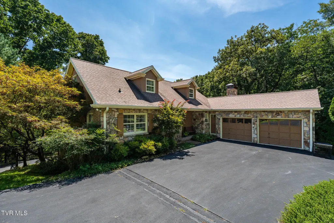
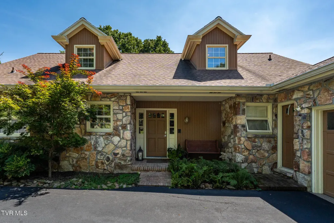
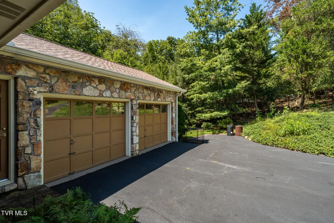
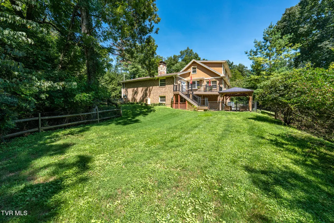
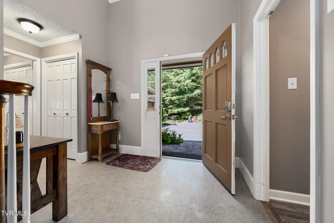
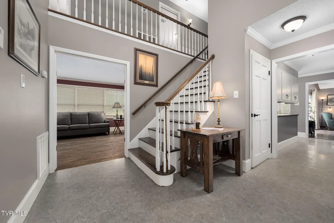
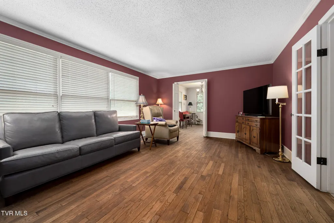
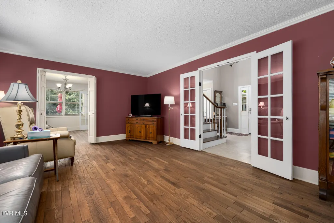
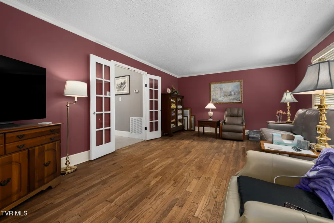
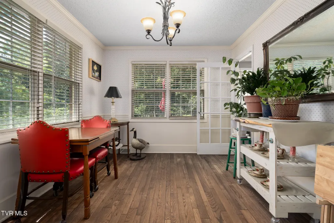
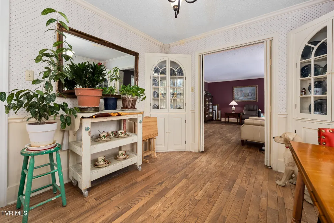
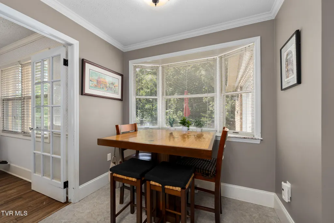
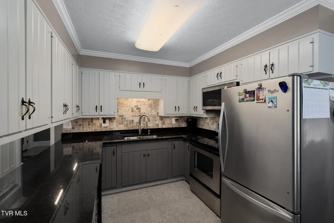
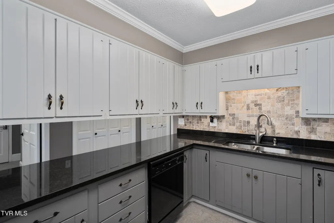
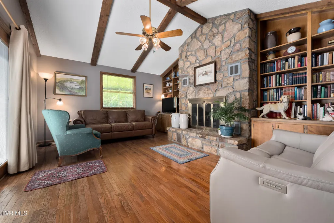
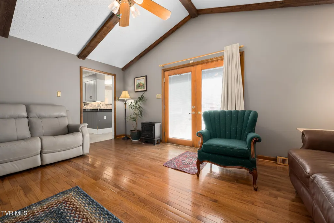
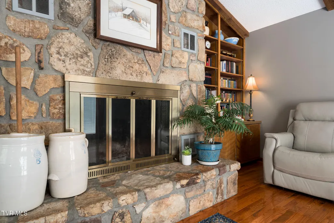
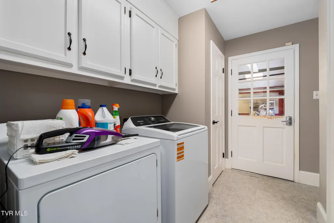
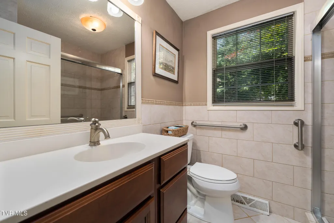
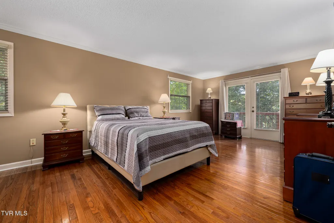
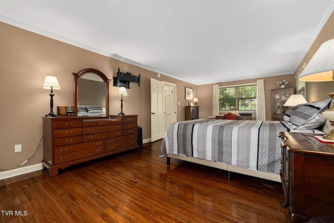
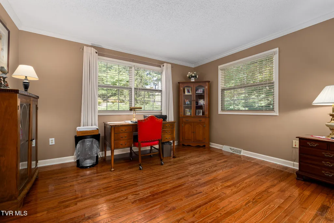
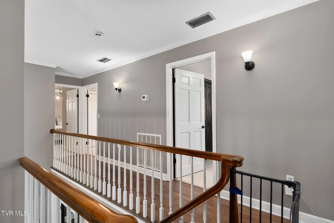
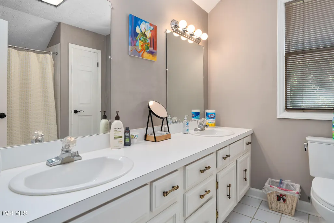
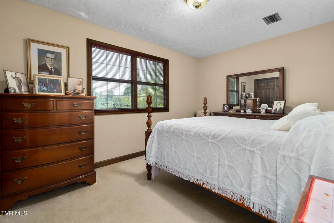
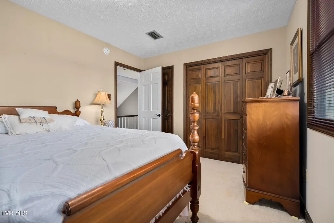
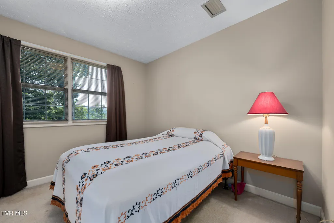
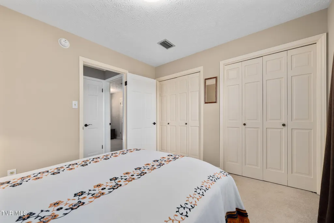
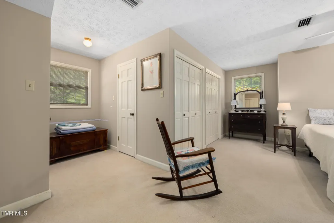
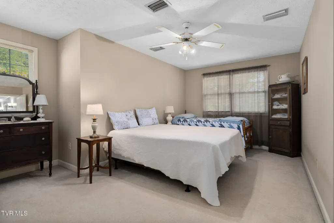
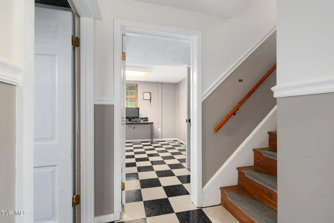
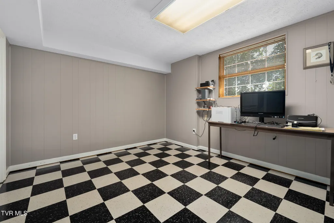
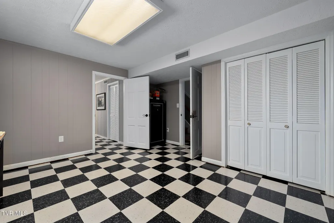
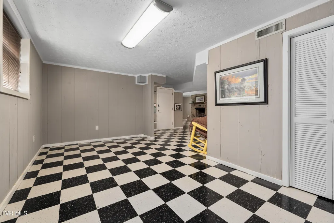
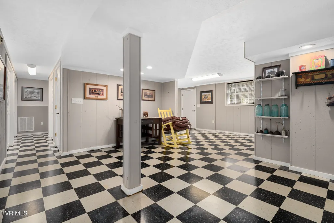
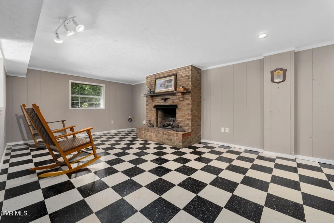
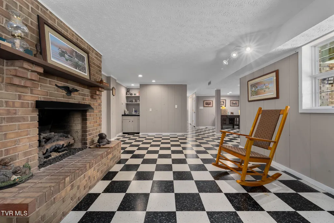
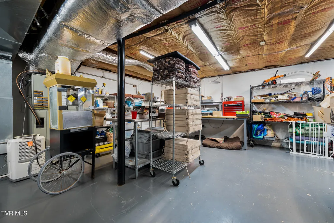
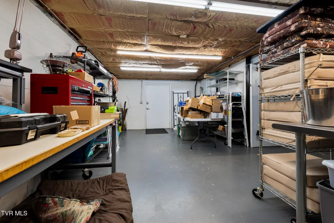
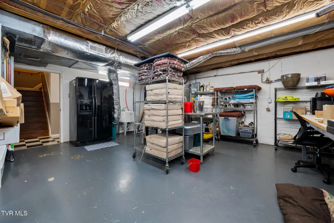
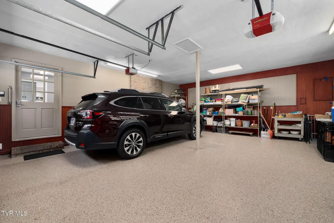
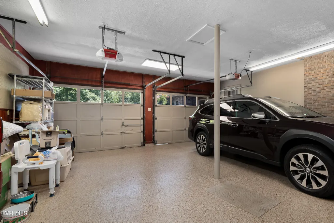
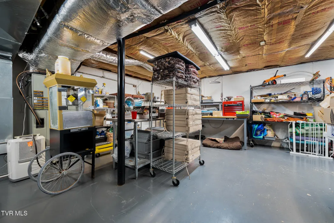
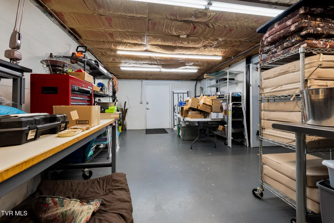
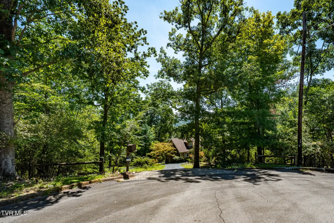
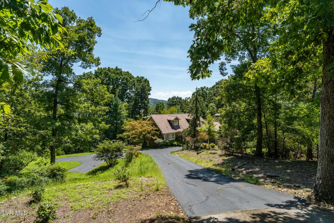
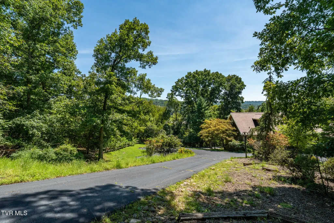
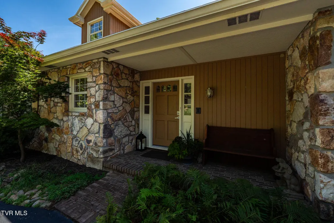
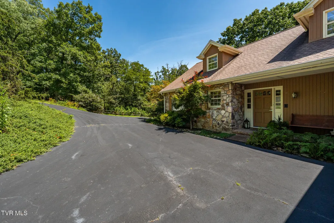
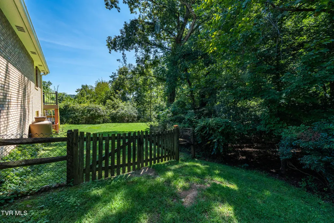
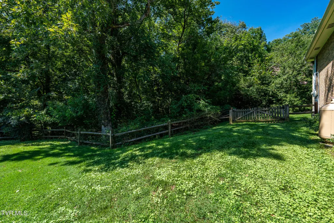
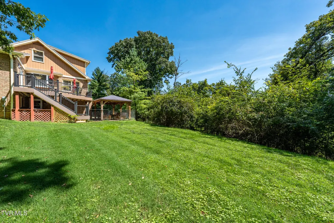
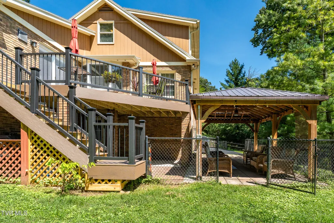
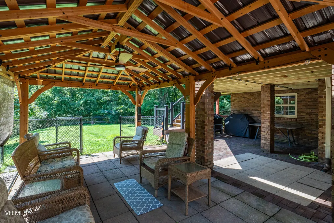
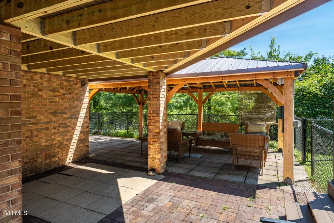
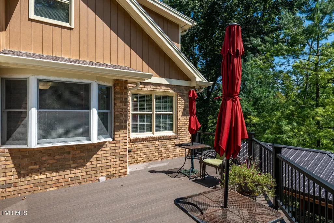
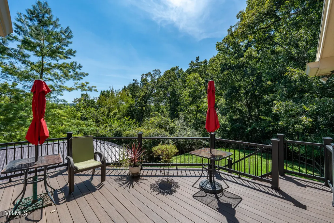
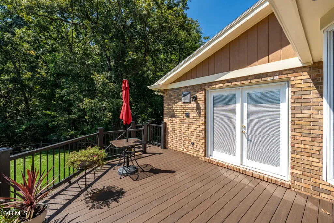
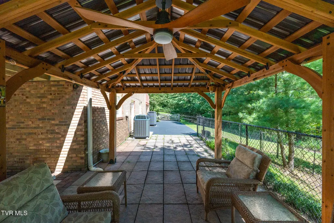
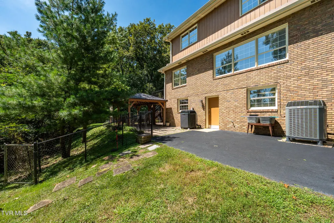
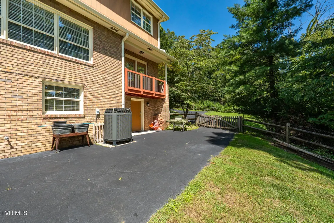
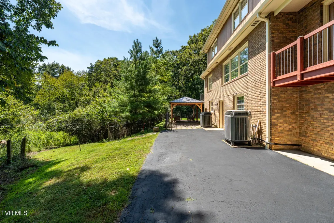
Over 4200 square feet finished living area in this 4 bedroom 3.5 bath 2 story on private completely wooded 1/2 acre lot at end of cul de sac. Main level, large living room, pretty hardwood flooring, leading to formal dining room with corner built in cabinets, entrance to eat in kitchen with breakfast nook, granite counter tops, convenient work area, large family room, vaulted ceiling, wood beams, fireplace with wood burner to enjoy those cold winter evenings, door leading to new deck with trex flooring, great for entertaining or steps leading to new pavilion; 1/2 bath and laundry room on main level with door to attached 2 car garage with lots of storage/workshop area, large master bedroom on main level, full bath. Second level, full bath, sitting area, 3 good size bedrooms with closets galore, basement area features large workshop, 3 outside entrances, separate office, full bath, great family room/man cave with fireplace, gas logs. Other amenities include Andersen windows, brick/stone/wood siding, paved drive with paved parking. Great city location in desirable Preston Forest Subdivision, only 2 owner home waiting for new family to enjoy
| Elementary School | Middle School | High School |
|---|---|---|
| Jefferson Elementary School | Robinson Middle School | Dobyns Bennett High School |
| Price History | |
|---|---|
| 8/22/2026 | Listed $525,000 |
General Features
| Sewer | Public Sewer |
|---|---|
| Heating | Electric,Heat Pump,Propane |
| Cooling | Ceiling Fan(s),Heat Pump |
| Utilities | Fiber Available,Electricity Connected,Phone Available,Sewer Connected,Water Connected |
| Roof | Composition |
| Appliances | Dishwasher,Range,Refrigerator |
| Zoning | R 1B |
| Garage Spaces | 2 |
| Patio/Porch Features | Deck,Patio,See Remarks |
| Architectural Style | Traditional |
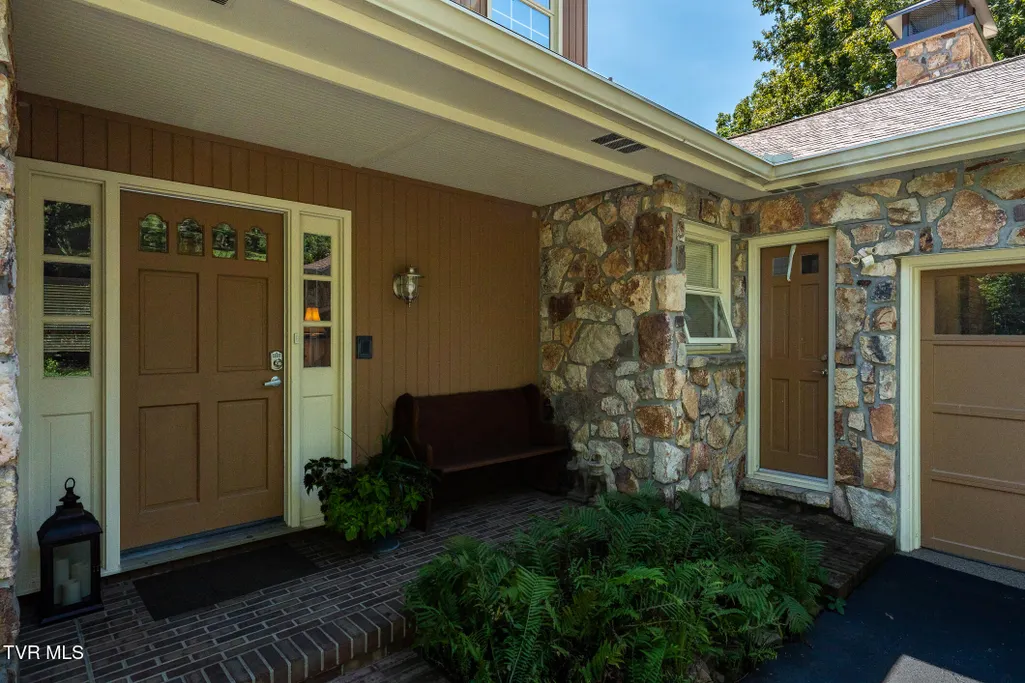
| Construction Materials | Brick,Stone,Wood Siding |
| Year Built | 1977 |
| Topography | Level, Sloped, Wooded |
| Property Subtype | Single Family Residence |
| County | Sullivan |
| New Construction | false |
| Property Type | Residential |
| HOA | false |
| Attached Garage | true |
| Subdivision Name | Preston Forest |
| Other Structures | Workshop |
| Total Rooms | 12 |
| Full Baths | 3 |
| Status | Active Under Contract |
| Directions | East Stone Drive left on Beechnut Drive right on Essex Drive right on Sheffield St right on Brighton Ct right on Norwich Pl to end of cul de sac |
| High School | Dobyns Bennett |
| City | Kingsport |
| MLS Area | 412 - Highland,Fairacres,Preston For |
| Lot Size Units | Acres |
| Lot Size Square Feet | 24829.2 |
| Elementary School | Jefferson |
| Home Warranty Y/N | false |
| Middle/Junior High School | Robinson |
| Property Condition | Above Average |
| MLS Area Minor | 412 - Highland,Fairacres,Preston For |
| Structure Type | House |
| Standard Status | Pending |
| Conventional | true |
| Wood siding | true |
| Exterior_sp_Finish_co_Stone5 | true |
| Cash | true |
Interior Features
| Interior Amenities | Eat-in Kitchen,Entrance Foyer,Granite Counters,Pantry |
|---|---|
| Basement | Exterior Entry,Heated,Partially Finished,Walk-Out Access,Workshop |
| Flooring | Carpet,Ceramic Tile,Hardwood,Vinyl |
| Total Fireplaces | 2 |
| Fireplace Features | Basement,Gas Log,Great Room,Masonry,Wood Burning Stove |
| Air Conditioning Y/N | true |
| Heating Y/N | true |
| Window Features | Insulated Windows |
| Fireplace Y/N | true |
| Half Baths | 1 |
| Laundry Features | Electric Dryer Hookup,Washer Hookup |
| Total Bedrooms | 4 |
| Below Grade Finished Area | 1054 |
| Total Baths | 4 |
| Attic Floored | true |
| Attic Storage | true |
Exterior Features
| Exterior Amenities | Balcony,See Remarks |
|---|---|
| Parking Features | Asphalt,Attached |
| Water Source | Public |
| Lot Size Area | 0.57 |
| Foundation Details | Block |
| Building Area Total | 4546 |
| Lot Dimensions | 71x169x256x270 |
| Lot Size Acres | 0.57 |
| Exterior_sp_Finish_co_Brick4 | true |
| Exterior_sp_Features_co_Balcony | true |
| Exterior_sp_Features_co_See_sp_Remarks23 | true |
Amenities
- Foreclosure
- Views
- Short Sale
- New Construction
- Adult 55+
- Lease To Own
- No HOA Fees
- Furnished
- Primary On Main
- Air Conditioning
- Seller Finance
- Green
- Fixer Upper
- Horse
- Golf
- Fireplace
- Deck
- Garage
- Basement
- Pool
Property vs Single Family Average in 37660
Price
Taxes
Year Built

 Tennessee Virginia Regional MLS All information deemed reliable but not guaranteed. All properties are subject to prior sale, change or withdrawal. Neither listing broker(s) or information provider(s) shall be responsible for any typographical errors, misinformation, misprints and shall be held totally harmless. Listing(s) information is provided for consumer's personal, non-commercial use and may not be used for any purpose other than to identify prospective properties consumers may be interested
 DMAAR: Des Moines Area Association of REALTORS® All information deemed reliable but not guaranteed. All properties are subject to prior sale, change or withdrawal. Neither listing broker(s) or information provider(s) shall be responsible for any typographical errors, misinformation, misprints and shall be held totally harmless. Listing(s) information is provided for consumer's personal, non-commercial use and may not be used for any purpose other than to identify prospective properties consumers
 Great Smoky Mountains Association of REALTORS® All information deemed reliable but not guaranteed. All properties are subject to prior sale, change or withdrawal. Neither listing broker(s) or information provider(s) shall be responsible for any typographical errors, misinformation, misprints and shall be held totally harmless. Listing(s) information is provided for consumer's personal, non-commercial use and may not be used for any purpose other than to identify prospective properties consumers
 Lakeway Area MLS® (LAAMLS). All information deemed reliable but not guaranteed. All properties are subject to prior sale, change or withdrawal. Neither listing broker(s) or information provider(s) shall be responsible for any typographical errors, misinformation, misprints and shall be held totally harmless. Listing(s) information is provided for consumer's personal, non-commercial use and may not be used for any purpose other than to identify prospective properties consumers may be interested in purchasing. The data relating to real estate for sale on this website comes in part from the Internet Data Exchange program of the Multiple Listing Service. Real estate listings held by brokerage firms other than Greater Impact Realty Lakeway may be marked with the Internet Data Exchange logo and detailed information about those properties will include the name of the listing broker(s) when required by the MLS. Copyright ©2026 All rights reserved.
Last Updated: September 14, 2026 5:41 PM UTC
Lakeway Area MLS® (LAAMLS). All information deemed reliable but not guaranteed. All properties are subject to prior sale, change or withdrawal. Neither listing broker(s) or information provider(s) shall be responsible for any typographical errors, misinformation, misprints and shall be held totally harmless. Listing(s) information is provided for consumer's personal, non-commercial use and may not be used for any purpose other than to identify prospective properties consumers may be interested in purchasing. The data relating to real estate for sale on this website comes in part from the Internet Data Exchange program of the Multiple Listing Service. Real estate listings held by brokerage firms other than Greater Impact Realty Lakeway may be marked with the Internet Data Exchange logo and detailed information about those properties will include the name of the listing broker(s) when required by the MLS. Copyright ©2026 All rights reserved.
Last Updated: September 14, 2026 5:41 PM UTC
